
What is a structural alteration?
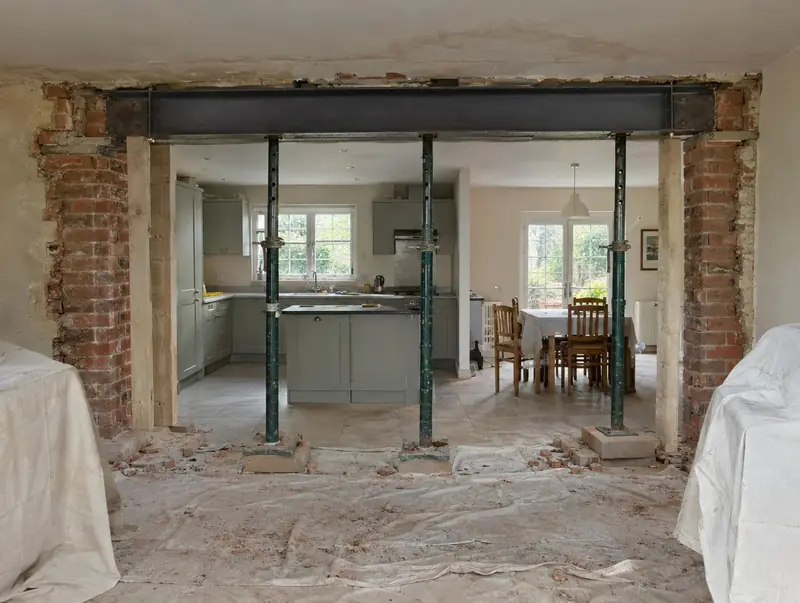
A structural alteration changes how a house carries its loads, most often by removing a load-bearing wall and replacing it with a steel beam. It is how kitchens and dining rooms become open-plan, and how extensions are joined to the original house.
How much does a structural alteration cost in Wellington?
In Wellington, a structural alteration typically costs £4,250–£9,250 for a typical knock-through with steel beam, including VAT at 20% (standard rate). Prices in the West Midlands sit near the national average for this kind of work, and the range for Wellington reflects that. Design, structural calculations and council fees are extra.
| Size or type | Guide range |
|---|---|
| A typical knock-through with steel beam | £4,250–£9,250 |
| Higher specification | £9,250–£11,500 |
The biggest cost drivers are:
- Span of the opening
- Moving radiators, sockets and pipes
- What sits above the wall
- Floor and ceiling repairs
Use the guide price tool to see how size and specification change the figure, then ask for a written, itemised quote.
Do you need planning permission for a structural alteration in Wellington?
Approvals for a structural alteration in Wellington follow the rules for England. In England removing a load-bearing wall does not need planning permission but does need building regulations approval with an engineer’s calculations. If the beam bears on a party wall, a party wall notice must be served.
Building regulations approval comes from the council’s building control service or a registered building control approver. The work is inspected at key stages, such as foundations, drainage and insulation, and a completion certificate is issued at the end.
At the survey we check your house’s planning history and any restrictions, and tell you which route applies.
What we handle
On a typical structural alteration we handle:
- Structural engineer’s calculations and drawings
- Party wall notices where needed
- Building control application
- Building control sign-off
- Temporary propping
- Fire protection to the steel
How long does it take?
Expect 1 to 2 weeks on site for a typical knock-through. Before that, surveys, drawings and approvals usually take 6 to 12 weeks, longer if the council asks for changes.
Building in Wellington
The West Midlands has large numbers of 1930s semis and Victorian terraces, which suit rear extensions, side extensions and dormer loft conversions.
From TF1 outwards, we take on projects throughout Wellington and the surrounding parts of Shropshire.
How it works
- 01
Survey and brief
We visit, discuss your ideas and budget, and survey the property or site at no cost.
- 02
Design and fixed quote
Drawings, structural calculations and an itemised, fixed price for the agreed specification.
- 03
Permissions sorted
Applications, building control and neighbour arrangements, all before the start date.
- 04
Construction and completion
We build, put right any snags and hand over the building control certificate.
Questions about structural alterations in Wellington
How much does a structural alteration cost in Wellington?
In Wellington, a structural alteration typically costs £4,250–£9,250 for a typical knock-through with steel beam, including VAT at 20% (standard rate). Your fixed price depends on the survey and drawings.
Do you build structural alterations in Wellington?
Yes. We build structural alterations across Wellington, including postcodes TF1. Every project starts with a free home visit.
Can the beam be hidden?
Often, by setting it within the ceiling depth. It depends on the joists and span.
How do I know if a wall is load-bearing?
Only a survey can confirm it. Walls that carry floor joists, roof loads or walls above are load-bearing. We check on site and the engineer confirms.
How long does a knock-through take?
Usually 1 to 2 weeks on site, plus a few days for plastering to dry.