
What is a wraparound extension?
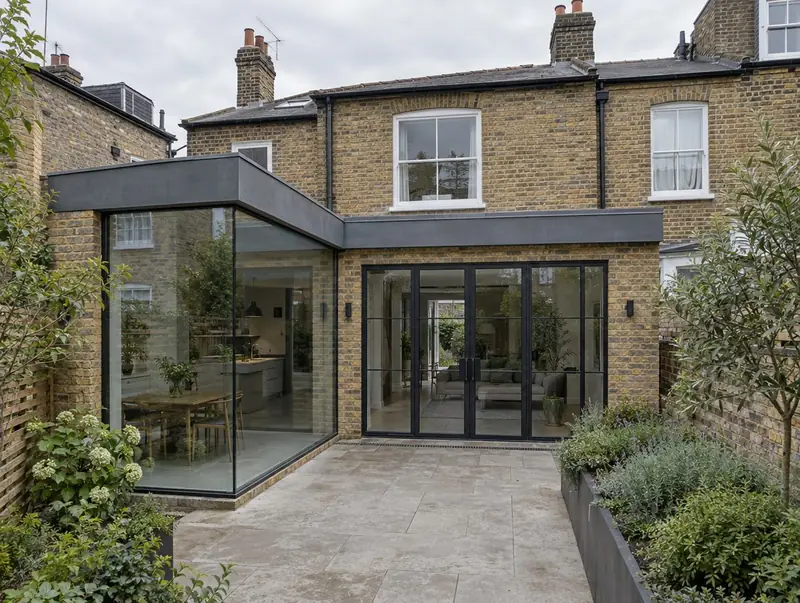
A wraparound extension combines a side return and a rear extension into one L-shaped addition. It gives the largest possible ground floor, often creating an open-plan kitchen, dining and living space across the whole width of the house.
How much does a wraparound extension cost in Cleethorpes?
In Cleethorpes, a wraparound extension typically costs £2,100–£3,050 per m² of floor area, including VAT at 20% (standard rate). For a typical 28 m² project that is roughly £59,000–£85,500. Prices across the East Midlands are typically 5% below the UK average for this kind of work, which is reflected in the range for Cleethorpes. Design, structural calculations and council fees are extra.
| Size or type | Guide range |
|---|---|
| Smaller project (20 m²) | £42,000–£61,000 |
| Typical project (28 m²) | £59,000–£85,500 |
| Larger project (39 m²) | £82,000–£119,000 |
| Rate per m² | £2,100–£3,050 |
The biggest cost drivers are:
- Steelwork and propping of the existing house
- Access for materials on terraced streets
- Kitchen and flooring specification
- Party wall surveyor fees for one or both neighbours
A guide range is only a starting point: the guide price tool gives an instant figure for your size, and a free survey turns it into a fixed quote.
Do you need planning permission for a wraparound extension in Cleethorpes?
Here is how the rules work for a wraparound extension in England. In England a wraparound extension combines side and rear elements, which normally takes it outside permitted development, so a householder planning application is made.
Building regulations approval comes from the council’s building control service or a registered building control approver. The work is inspected at key stages, such as foundations, drainage and insulation, and a completion certificate is issued at the end.
If the answer is not clear-cut, we can apply for formal confirmation before you commit to the build.
What we handle
The work we manage on a wraparound extension:
- Walls, roof and glazing
- Structural engineer’s design for steels and supports
- Design and planning application
- Party wall notices and surveyor liaison
- Building control completion
- Removal of internal and external walls
How long does it take?
Allow 12 to 18 weeks on site. Design and approvals come first and typically take 3 to 4 months, depending on the approval route.
Building in Cleethorpes
In the East Midlands, many estates built since the 1960s have integral garages that convert well into a study or bedroom.
If your home is in Cleethorpes or close by in Grimsby, Hull and Brough, a free home visit is the first step.
How it works
- 01
Free visit
We look at the property, talk through what you want and measure up. There is no charge and no obligation.
- 02
Design and fixed quote
Drawings, structural calculations and an itemised, fixed price for the agreed specification.
- 03
Approvals in place
We handle planning, building control and neighbour notices before work starts.
- 04
Build and sign-off
We run the build to a written programme and hand over the completion certificate.
Questions about wraparound extensions in Cleethorpes
How much does a wraparound extension cost in Cleethorpes?
In Cleethorpes, a wraparound extension typically costs £2,100–£3,050 per m² of floor area, including VAT at 20% (standard rate). A typical 28 m² project comes to roughly £59,000–£85,500. Your fixed price depends on the survey and drawings.
Does a wraparound extension need planning permission?
Almost always. Combining side and rear elements usually goes beyond permitted development limits, so a householder planning application is normally made.
Do you build wraparound extensions in Cleethorpes?
Yes. We build wraparound extensions across Cleethorpes, including postcodes DN35. Every project starts with a free home visit.
How long does it take to build?
Around 12 to 18 weeks on site after approvals. Design, planning and party wall matters usually take 3 to 4 months beforehand.
What about the old back addition?
The side wall of the back addition is usually removed and replaced with a steel beam, so the old kitchen joins the new space.