
What is a wraparound extension?
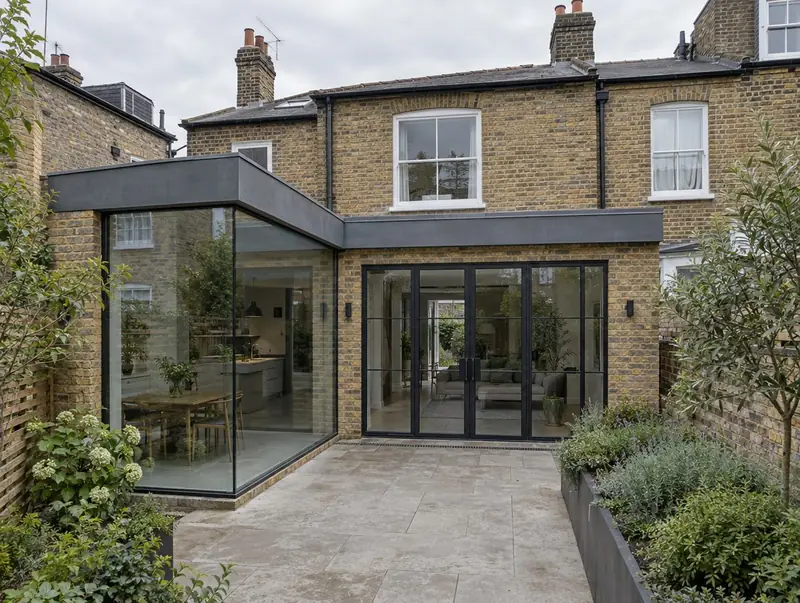
A wraparound extension combines a side return and a rear extension into one L-shaped addition. It gives the largest possible ground floor, often creating an open-plan kitchen, dining and living space across the whole width of the house.
How much does a wraparound extension cost in Derbyshire?
In Derbyshire, a wraparound extension typically costs £2,100–£3,050 per m² of floor area, including VAT at 20% (standard rate). For a typical 28 m² project that is roughly £59,000–£85,500. Prices across the East Midlands are typically 5% below the UK average for this kind of work, which is reflected in the range for Derbyshire. Design, structural calculations and council fees are extra.
| Size or type | Guide range |
|---|---|
| Smaller project (20 m²) | £42,000–£61,000 |
| Typical project (28 m²) | £59,000–£85,500 |
| Larger project (39 m²) | £82,000–£119,000 |
| Rate per m² | £2,100–£3,050 |
The biggest cost drivers are:
- Steelwork and propping of the existing house
- Party wall surveyor fees for one or both neighbours
- Drainage changes
- Total footprint and the amount of glazing
A guide range is only a starting point: the guide price tool gives an instant figure for your size, and a free survey turns it into a fixed quote.
Do you need planning permission for a wraparound extension in Derbyshire?
Here is how the rules work for a wraparound extension in England. In England a wraparound extension combines side and rear elements, which normally takes it outside permitted development, so a householder planning application is made.
Where work involves a shared wall, building on the boundary, or digging foundations within 3 metres of a neighbour’s building and deeper than its foundations (or within 6 metres for deeper work), the Party Wall etc. Act 1996 applies and notices must be served before work starts.
At the survey we check your house’s planning history and any restrictions, and tell you which route applies.
What we handle
On a typical wraparound extension we handle:
- Underfloor heating option, electrics and plastering
- Removal of internal and external walls
- Party wall notices and surveyor liaison
- Walls, roof and glazing
- Design and planning application
- Structural engineer’s design for steels and supports
How long does it take?
The build itself usually takes 12 to 18 weeks on site. Design and approvals come first and typically take 3 to 4 months, depending on the approval route.
Building in Derbyshire
In the East Midlands, many estates built since the 1960s have integral garages that convert well into a study or bedroom.
Towns we cover in Derbyshire include Derby, Chesterfield, Long Eaton, Ilkeston, Swadlincote and Staveley.
How it works
- 01
Visit and measured survey
A free visit to understand the project, check access and take measurements.
- 02
Drawings and written quote
We prepare the design and give you a written, itemised quote with inclusions and exclusions.
- 03
Approvals in place
We handle planning, building control and neighbour notices before work starts.
- 04
Build and handover
Work follows the agreed programme, with inspections along the way and a completion certificate at the end.
Questions about wraparound extensions in Derbyshire
Is a wraparound worth it?
It gives the biggest ground-floor space without going upwards. Whether it adds value depends on your street and house, so we suggest checking local sale prices before committing.
Will both neighbours be affected?
Usually only the neighbour on the side return side, but rear foundations near either boundary can trigger party wall notices.
How long does a wraparound extension take in Derbyshire?
Typically 12 to 18 weeks on site. Design and approvals beforehand usually take 3 to 4 months.
How much does a wraparound extension cost in Derbyshire?
In Derbyshire, a wraparound extension typically costs £2,100–£3,050 per m² of floor area, including VAT at 20% (standard rate). A typical 28 m² project comes to roughly £59,000–£85,500. Your fixed price depends on the survey and drawings.
Does a wraparound extension need planning permission?
Almost always. Combining side and rear elements usually goes beyond permitted development limits, so a householder planning application is normally made.