
What is a wraparound extension?
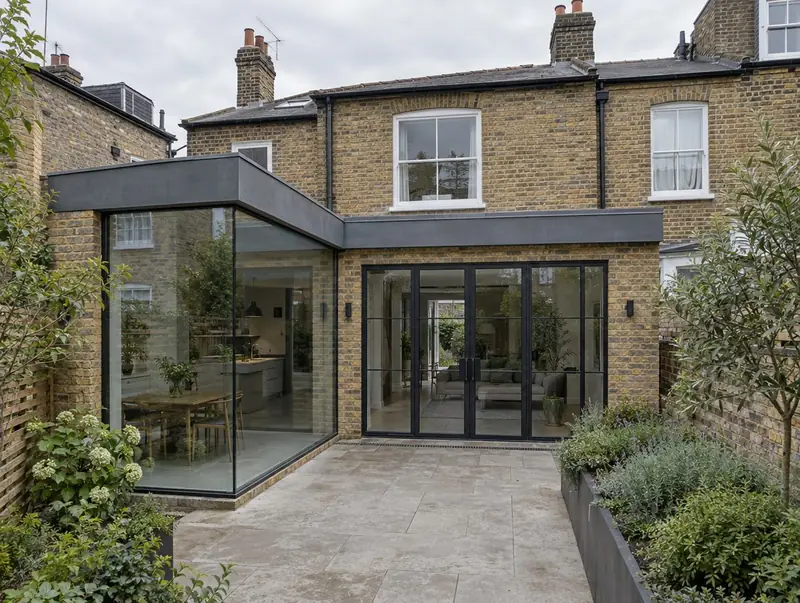
A wraparound extension combines a side return and a rear extension into one L-shaped addition. It gives the largest possible ground floor, often creating an open-plan kitchen, dining and living space across the whole width of the house.
How much does a wraparound extension cost in Wakefield?
In Wakefield, a wraparound extension typically costs £2,050–£3,000 per m² of floor area, including VAT at 20% (standard rate). For a typical 28 m² project that is roughly £57,500–£84,000. We start from a UK-wide guide and adjust it for Yorkshire and the Humber, where labour and materials are typically about 7% below average. Design, structural calculations and council fees are extra.
| Size or type | Guide range |
|---|---|
| Smaller project (20 m²) | £41,000–£60,000 |
| Typical project (28 m²) | £57,500–£84,000 |
| Larger project (39 m²) | £80,000–£117,000 |
| Rate per m² | £2,050–£3,000 |
The biggest cost drivers are:
- Total footprint and the amount of glazing
- Steelwork and propping of the existing house
- Drainage changes
- Access for materials on terraced streets
Use the guide price tool to see how size and specification change the figure, then ask for a written, itemised quote.
Do you need planning permission for a wraparound extension in Wakefield?
Whether you need planning permission depends on your house and its location in England. In England a wraparound extension combines side and rear elements, which normally takes it outside permitted development, so a householder planning application is made.
Building regulations approval comes from the council’s building control service or a registered building control approver. The work is inspected at key stages, such as foundations, drainage and insulation, and a completion certificate is issued at the end.
At the survey we check your house’s planning history and any restrictions, and tell you which route applies.
What we handle
What we take care of:
- Building control completion
- Removal of internal and external walls
- Party wall notices and surveyor liaison
- Structural engineer’s design for steels and supports
- Foundations and drainage
- Design and planning application
How long does it take?
Allow 12 to 18 weeks on site. Allow time beforehand for drawings and approvals, usually 3 to 4 months.
Building in Wakefield
Yorkshire and the Humber has stone and brick terraces as well as inter-war and newer estates, so materials matching is an early design question.
We work across Wakefield and neighbouring areas such as Lofthouse, Ossett and Dewsbury. Postcodes we cover in Wakefield include WF1 and WF90.
How it works
- 01
Survey and brief
We visit, discuss your ideas and budget, and survey the property or site at no cost.
- 02
Drawings and written quote
We prepare the design and give you a written, itemised quote with inclusions and exclusions.
- 03
Approvals
Planning or permitted development confirmation, building regulations and any party wall matters.
- 04
Build and sign-off
We run the build to a written programme and hand over the completion certificate.
Questions about wraparound extensions in Wakefield
How long does a wraparound extension take in Wakefield?
Typically 12 to 18 weeks on site. Design and approvals beforehand usually take 3 to 4 months.
How much does a wraparound extension cost in Wakefield?
In Wakefield, a wraparound extension typically costs £2,050–£3,000 per m² of floor area, including VAT at 20% (standard rate). A typical 28 m² project comes to roughly £57,500–£84,000. Your fixed price depends on the survey and drawings.
What about the old back addition?
The side wall of the back addition is usually removed and replaced with a steel beam, so the old kitchen joins the new space.
Is a wraparound worth it?
It gives the biggest ground-floor space without going upwards. Whether it adds value depends on your street and house, so we suggest checking local sale prices before committing.
Does a wraparound extension need planning permission?
Almost always. Combining side and rear elements usually goes beyond permitted development limits, so a householder planning application is normally made.