
What is a set of architectural drawings?
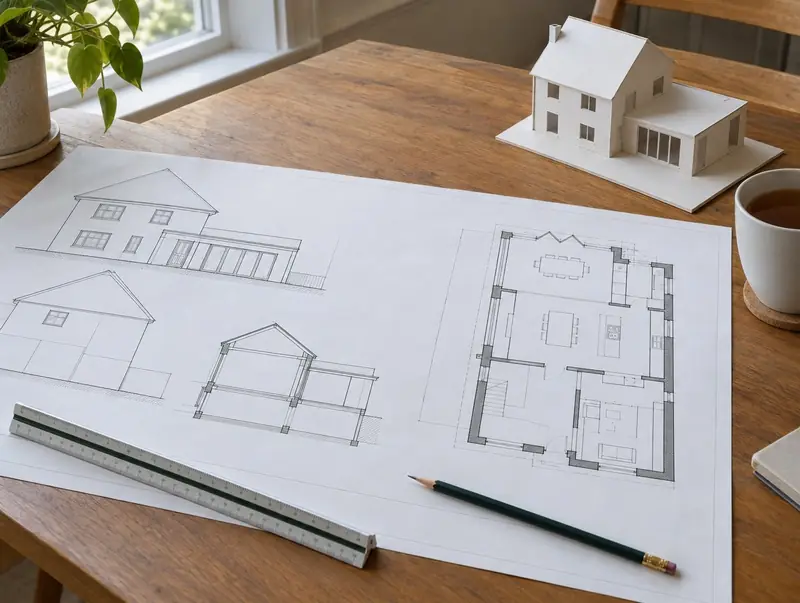
Architectural design turns your ideas into drawings that a council and a builder can work from. It starts with a measured survey of the house, then design options, planning drawings and, once approved, detailed building regulations drawings and specifications.
How much does a set of architectural drawings cost in Houghton-Le-Spring?
In Houghton-Le-Spring, a set of architectural drawings typically costs £1,250–£4,000 for planning and building regulations drawings for a typical extension, including VAT at 20% (standard rate). The guide for Houghton-Le-Spring reflects typical costs in the North East, roughly 10% below the UK-wide figure. Council application fees are extra.
| Size or type | Guide range |
|---|---|
| Planning and building regulations drawings for a typical extension | £1,250–£4,000 |
| Larger or more complex projects | £4,000–£5,000 |
What moves the price most:
- 3D visuals
- Number of design options
- Measured survey complexity
- Project size and complexity
Your exact price depends on the survey and drawings. The guide price tool gives a quick range in the meantime.
Planning and building regulations in Houghton-Le-Spring
Before anything is built in Houghton-Le-Spring, we confirm which approvals apply in England. In England drawings are prepared to suit the local planning authority’s validation list and, later, building control.
Where work involves a shared wall, building on the boundary, or digging foundations within 3 metres of a neighbour’s building and deeper than its foundations (or within 6 metres for deeper work), the Party Wall etc. Act 1996 applies and notices must be served before work starts.
Our first visit includes a check of your planning history, so you know the route before paying for drawings.
What we handle
Handled as part of most architectural drawings:
- Design options and sketch layouts
- Building regulations drawings and specification
- Structural calculations coordinated
- Measured survey of the existing house
- Party wall drawings where needed
- Tender-ready drawing pack
How long does it take?
Allow 2 to 6 weeks for drawings, depending on complexity. If the drawings are for a planning application, add the council’s decision period once they are submitted.
Building in Houghton-Le-Spring
Across the North East, colliery-era terraces and newer estates sit side by side, so the right project depends on the house type.
We work across Houghton-Le-Spring and neighbouring areas such as Chester-le-Street, Washington and Seaham. Postcodes we cover in Houghton-Le-Spring include DH4.
How it works
- 01
Survey and brief
We visit, talk through what you want and record the existing building.
- 02
Design options
Sketch layouts to agree the approach before detailed drawing starts.
- 03
Application drawings
Plans, elevations and supporting documents prepared for the council.
- 04
Approval
We follow the application through to a decision and pass on the approved drawings.
Questions about architectural drawings in Houghton-Le-Spring
Can I use the drawings with another builder?
Yes. Drawings you pay for are yours to use for the project.
Do you prepare structural calculations?
We coordinate a chartered structural engineer for calculations and beam designs.
What drawings are needed for planning?
Usually existing and proposed floor plans and elevations, a block plan and a location plan. Some councils need more.
How much does a set of architectural drawings cost in Houghton-Le-Spring?
In Houghton-Le-Spring, a set of architectural drawings typically costs £1,250–£4,000 for planning and building regulations drawings for a typical extension, including VAT at 20% (standard rate). Your fixed price depends on the survey and drawings.
Do you prepare architectural drawings in Houghton-Le-Spring?
Yes. We prepare architectural drawings across Houghton-Le-Spring, including postcodes DH4. Every project starts with a free home visit.