
What is a barn conversion?
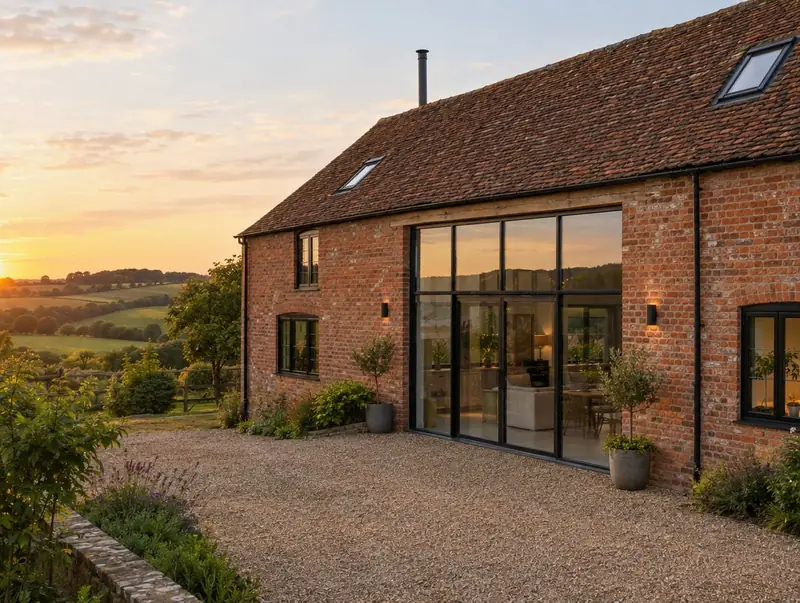
A barn conversion turns an agricultural or rural building into a home while keeping its character: the brick or stone walls, roof timbers and large openings. It involves structural repair, insulation, new services and often a new floor slab.
How much does a barn conversion cost in Banbridge?
In Banbridge, a barn conversion typically costs £1,550–£2,600 per m² of floor area, including VAT at usually 5% (reduced rate for creating a new dwelling). For a typical 150 m² project that is roughly £232,500–£390,000. We start from a UK-wide guide and adjust it for Northern Ireland, where labour and materials are typically about 14% below average. Design, structural calculations and council fees are extra.
| Size or type | Guide range |
|---|---|
| Smaller project (105 m²) | £163,000–£273,000 |
| Typical project (150 m²) | £232,500–£390,000 |
| Larger project (210 m²) | £325,500–£546,000 |
| Rate per m² | £1,550–£2,600 |
The main things that change the cost:
- Glazing and finishes
- Condition of the existing structure
- Services and drainage
- Planning conditions and ecology
For a figure based on your own measurements, try the guide price tool, then book a free home visit for a fixed quote.
Do you need planning permission for a barn conversion in Banbridge?
Here is how the rules work for a barn conversion in Northern Ireland. In Northern Ireland a barn conversion needs planning permission; planning policy supports reusing suitable rural buildings.
In Northern Ireland building control approval comes from the council, usually through a full plans application or a building notice, with inspections during the work and a completion certificate at the end.
Our first visit includes a check of your planning history, so you know the route before paying for drawings.
What we handle
Handled as part of most barn conversions:
- Planning or prior approval application
- New roof covering where needed
- Insulation that respects the existing fabric
- Building control completion
- Structural survey and feasibility
- Ecology and bat survey coordination
How long does it take?
The build itself usually takes 6 to 12 months on site depending on condition. Allow time beforehand for drawings and approvals, usually 4 to 9 months.
Building in Banbridge
Northern Ireland has many detached and semi-detached homes on generous plots, which suits single-storey rear extensions and garage conversions.
Projects in Banbridge (BT32) are surveyed in person before we quote, so the price reflects your actual property.
How it works
- 01
Free visit
We look at the property, talk through what you want and measure up. There is no charge and no obligation.
- 02
Design and fixed quote
Drawings, structural calculations and an itemised, fixed price for the agreed specification.
- 03
Approvals in place
We handle planning, building control and neighbour notices before work starts.
- 04
Build and handover
Work follows the agreed programme, with inspections along the way and a completion certificate at the end.
Questions about barn conversions in Banbridge
What about drainage without mains sewer?
A sewage treatment plant can be installed, subject to the environmental regulator’s rules where you live.
Do I need planning permission for a barn conversion in Banbridge?
In Northern Ireland a barn conversion needs planning permission; planning policy supports reusing suitable rural buildings.
Is VAT reduced on a barn conversion?
Usually yes. Converting a non-residential building into a dwelling normally qualifies for the reduced 5% VAT rate on building work. Our guide prices assume this rate.
Can I get a mortgage for a barn conversion?
Specialist self-build and conversion mortgages release money in stages. We can provide the staged costings lenders ask for.
How long does a barn conversion take in Banbridge?
Typically 6 to 12 months on site depending on condition. Design and approvals beforehand usually take 4 to 9 months.
How much does a barn conversion cost in Banbridge?
In Banbridge, a barn conversion typically costs £1,550–£2,600 per m² of floor area, including VAT at usually 5% (reduced rate for creating a new dwelling). A typical 150 m² project comes to roughly £232,500–£390,000. Your fixed price depends on the survey and drawings.