
What is a basement conversion?
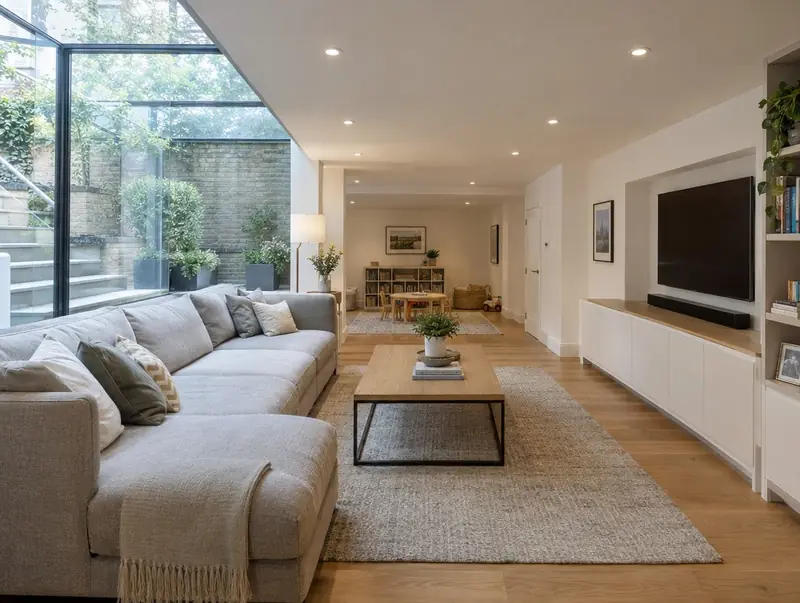
A basement conversion turns an existing cellar into living space, or excavates a new basement under the house or garden. Waterproofing, structural support and daylight are the main design challenges.
How much does a basement conversion cost in Elgin?
In Elgin, a basement conversion typically costs £1,850–£3,100 per m² for converting an existing cellar, including VAT at 20% (standard rate). For a typical 30 m² project that is roughly £55,500–£93,000. Prices in Scotland sit near the national average for this kind of work, and the range for Elgin reflects that. Design, structural calculations and council fees are extra.
| Size or type | Guide range |
|---|---|
| Smaller project (21 m²) | £39,000–£65,000 |
| Typical project (30 m²) | £55,500–£93,000 |
| Larger project (42 m²) | £77,500–£130,000 |
| Rate per m² | £1,850–£3,100 |
Your quote will depend mainly on:
- Ground water and access
- Waterproofing system
- Existing cellar or new excavation
- Floor lowering and underpinning
For a figure based on your own measurements, try the guide price tool, then book a free home visit for a fixed quote.
Do you need planning permission for a basement conversion in Elgin?
Before anything is built in Elgin, we confirm which approvals apply in Scotland. In Scotland converting an existing cellar may not need planning permission, but a building warrant is needed, and new excavation usually needs planning permission.
In Scotland a building warrant is needed before work starts on most extensions, loft conversions and conversions. It is issued by the council’s building standards service. When the work is finished, a completion certificate is submitted and accepted by the council after inspection.
Our first visit includes a check of your planning history, so you know the route before paying for drawings.
What we handle
From survey to sign-off, the job normally involves:
- Electrics, heating and plastering
- Structural and ground survey
- Waterproofing design (tanking or cavity drain membrane)
- Underpinning or new structure where needed
- Lightwells and windows
- Written agreement with neighbours on shared walls
How long does it take?
Allow 8 to 16 weeks for a cellar conversion; longer for new excavation. Before that, surveys, drawings and approvals usually take 3 to 5 months, longer if the council asks for changes.
Building in Elgin
In Scotland, bungalows and one-and-a-half-storey homes are common, so dormer conversions are a popular way to add bedrooms.
Projects in Elgin (IV30) are surveyed in person before we quote, so the price reflects your actual property.
How it works
- 01
Free visit
We look at the property, talk through what you want and measure up. There is no charge and no obligation.
- 02
Design and fixed quote
Drawings, structural calculations and an itemised, fixed price for the agreed specification.
- 03
Permissions sorted
Applications, building control and neighbour arrangements, all before the start date.
- 04
Build and handover
Work follows the agreed programme, with inspections along the way and a completion certificate at the end.
Questions about basement conversions in Elgin
How long does it take?
A cellar conversion takes around 8 to 16 weeks; new basements take longer.
Do I need planning permission for a basement conversion in Elgin?
In Scotland converting an existing cellar may not need planning permission, but a building warrant is needed, and new excavation usually needs planning permission.
How much does a basement conversion cost in Elgin?
In Elgin, a basement conversion typically costs £1,850–£3,100 per m² for converting an existing cellar, including VAT at 20% (standard rate). A typical 30 m² project comes to roughly £55,500–£93,000. Your fixed price depends on the survey and drawings.
Do you build basement conversions in Elgin?
Yes. We build basement conversions across Elgin, including postcodes IV30. Every project starts with a free home visit.
Is new excavation worth it?
It can be in high-value areas, but costs are high. We give a feasibility view before design starts.
How do you keep a basement dry?
With a waterproofing system designed to BS 8102, typically a cavity drain membrane with a sump pump, or a tanking system.