
What is a basement conversion?
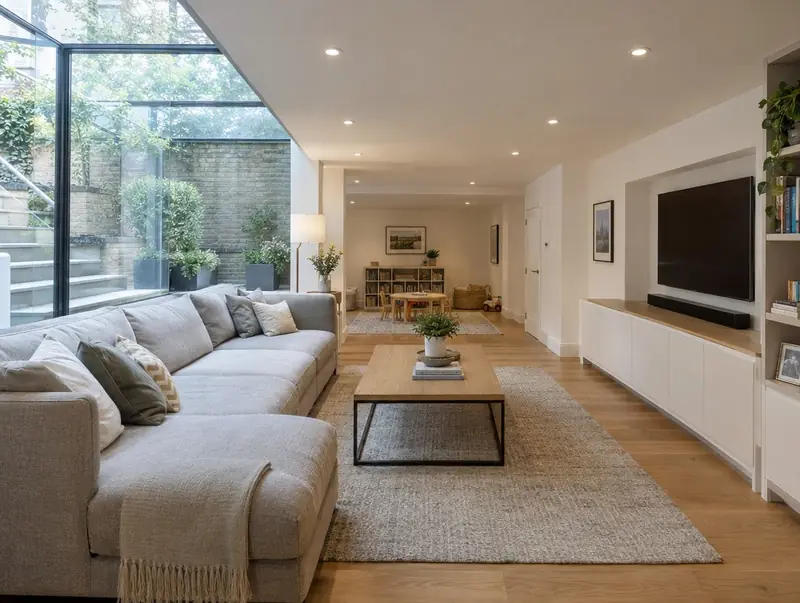
A basement conversion turns an existing cellar into living space, or excavates a new basement under the house or garden. Waterproofing, structural support and daylight are the main design challenges.
How much does a basement conversion cost in Lower Earley?
In Lower Earley, a basement conversion typically costs £2,150–£3,600 per m² for converting an existing cellar, including VAT at 20% (standard rate). For a typical 30 m² project that is roughly £64,500–£108,000. We start from a UK-wide guide and adjust it for the South East, where labour and materials are typically about 12% above average. Design, structural calculations and council fees are extra.
| Size or type | Guide range |
|---|---|
| Smaller project (21 m²) | £45,000–£75,500 |
| Typical project (30 m²) | £64,500–£108,000 |
| Larger project (42 m²) | £90,500–£151,000 |
| Rate per m² | £2,150–£3,600 |
The main things that change the cost:
- Party wall surveyor fees
- Waterproofing system
- Floor lowering and underpinning
- Lightwells
For a figure based on your own measurements, try the guide price tool, then book a free home visit for a fixed quote.
Do you need planning permission for a basement conversion in Lower Earley?
Before anything is built in Lower Earley, we confirm which approvals apply in England. In England converting an existing cellar with no external change usually does not need planning permission. New excavation, lightwells and changes to the front often do, and some councils, particularly in London, have specific basement policies.
Building regulations approval comes from the council’s building control service or a registered building control approver. The work is inspected at key stages, such as foundations, drainage and insulation, and a completion certificate is issued at the end.
Our first visit includes a check of your planning history, so you know the route before paying for drawings.
What we handle
On a typical basement conversion we handle:
- Party wall notices
- Electrics, heating and plastering
- Waterproofing design (tanking or cavity drain membrane)
- Structural and ground survey
- Underpinning or new structure where needed
- Insulation, ventilation and drainage pumps
How long does it take?
The build itself usually takes 8 to 16 weeks for a cellar conversion; longer for new excavation. Design and approvals come first and typically take 3 to 5 months, depending on the approval route.
Building in Lower Earley
The South East has a broad mix of housing, from Victorian terraces in the towns to post-war semis and newer estates, so extension types vary street by street.
Projects in Lower Earley (RG6 and RG41) are surveyed in person before we quote, so the price reflects your actual property.
How it works
- 01
Visit and measured survey
A free visit to understand the project, check access and take measurements.
- 02
Drawings and written quote
We prepare the design and give you a written, itemised quote with inclusions and exclusions.
- 03
Approvals in place
We handle planning, building control and neighbour notices before work starts.
- 04
Build and sign-off
We run the build to a written programme and hand over the completion certificate.
Questions about basement conversions in Lower Earley
Can a basement be a bedroom?
Yes, with a suitable escape route such as a lightwell window or protected stair.
Do I need party wall agreements?
In England and Wales, excavating near a neighbour’s foundations usually triggers the Party Wall etc. Act 1996.
Is new excavation worth it?
It can be in high-value areas, but costs are high. We give a feasibility view before design starts.
How much does a basement conversion cost in Lower Earley?
In Lower Earley, a basement conversion typically costs £2,150–£3,600 per m² for converting an existing cellar, including VAT at 20% (standard rate). A typical 30 m² project comes to roughly £64,500–£108,000. Your fixed price depends on the survey and drawings.
Who approves a basement conversion in Lower Earley?
Planning matters in Lower Earley go to the council covering your address, and the work needs building control approval. We prepare and submit the applications for you.