
What is a bungalow loft conversion?
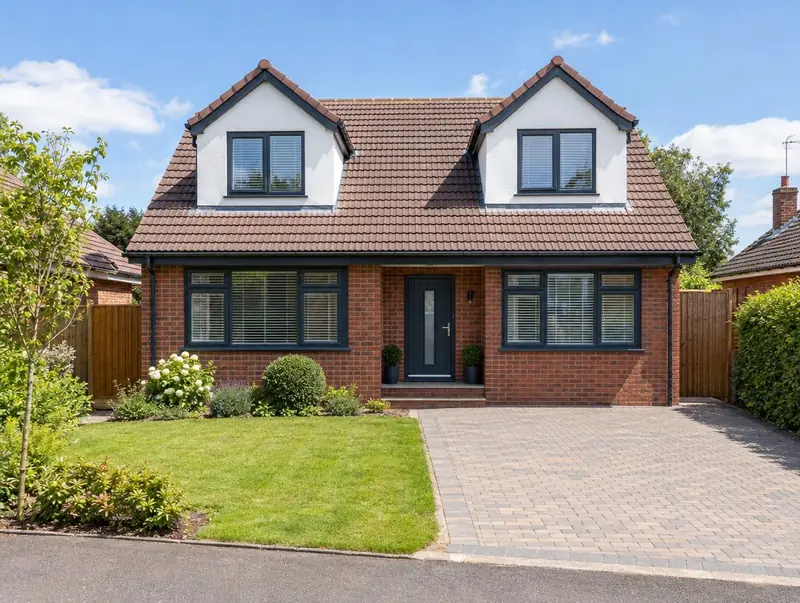
A bungalow loft conversion uses the large roof space of a bungalow to add bedrooms and a bathroom, turning it into a chalet bungalow. Dormers at the front, rear or both create headroom; some projects raise the roof entirely.
How much does a bungalow loft conversion cost in Arbroath?
In Arbroath, a bungalow loft conversion typically costs £43,500–£77,500 for a typical bungalow conversion with dormers, including VAT at 20% (standard rate). Prices in Scotland sit near the national average for this kind of work, and the range for Arbroath reflects that. Design, structural calculations and council fees are extra.
| Size or type | Guide range |
|---|---|
| A typical bungalow conversion with dormers | £43,500–£77,500 |
| Higher specification | £77,500–£97,000 |
What moves the price most:
- Staircase position within the bungalow
- Fire escape design
- Finishes
- Number and size of dormers
Use the guide price tool to see how size and specification change the figure, then ask for a written, itemised quote.
Do you need planning permission for a bungalow loft conversion in Arbroath?
The approval route for Arbroath is set by planning law in Scotland. In Scotland dormers on a bungalow are permitted development only on a roof slope that does not face a road and is at least 10 metres from the boundary it faces, no wider than half the roof. Front dormers and roof raises need planning permission, and a building warrant is needed before work starts.
In Scotland a building warrant is needed before work starts on most extensions, loft conversions and conversions. It is issued by the council’s building standards service. When the work is finished, a completion certificate is submitted and accepted by the council after inspection.
Our first visit includes a check of your planning history, so you know the route before paying for drawings.
What we handle
The work we manage on a bungalow loft conversion:
- Building control sign-off
- Bathroom installation
- Fire-safe escape windows or route
- New floor structure and staircase
- Survey and planning check
- Insulation, electrics, plumbing and plastering
How long does it take?
Build time is typically 8 to 14 weeks on site. Allow time beforehand for drawings and approvals, usually 3 to 4 months.
Building in Arbroath
In Scotland, bungalows and one-and-a-half-storey homes are common, so dormer conversions are a popular way to add bedrooms.
If your home is in Arbroath or close by in Montrose, Forfar and Dundee, a free home visit is the first step.
How it works
- 01
Survey and brief
We visit, discuss your ideas and budget, and survey the property or site at no cost.
- 02
Design and fixed quote
Drawings, structural calculations and an itemised, fixed price for the agreed specification.
- 03
Permissions sorted
Applications, building control and neighbour arrangements, all before the start date.
- 04
Construction and completion
We build, put right any snags and hand over the building control certificate.
Questions about bungalow loft conversions in Arbroath
How long does a bungalow loft conversion take in Arbroath?
Typically 8 to 14 weeks on site. Design and approvals beforehand usually take 3 to 4 months.
Will the bungalow still be valued as a bungalow?
It becomes a chalet bungalow. Whether that adds value depends on local demand.
How much does a bungalow loft conversion cost in Arbroath?
In Arbroath, a bungalow loft conversion typically costs £43,500–£77,500 for a typical bungalow conversion with dormers, including VAT at 20% (standard rate). Your fixed price depends on the survey and drawings.
Where does the staircase go?
Usually from the hallway or a bedroom that becomes a landing. Losing a little ground-floor space is normal.
Is fire escape easier in a bungalow?
For a single new floor, escape windows may be acceptable instead of a fully protected stairway. Building control confirms the approach.
Do I need planning permission for a bungalow loft conversion in Arbroath?
In Scotland dormers on a bungalow are permitted development only on a roof slope that does not face a road and is at least 10 metres from the boundary it faces, no wider than half the roof. Front dormers and roof raises need planning permission, and a building warrant is needed before work starts.