
What is a bungalow loft conversion?
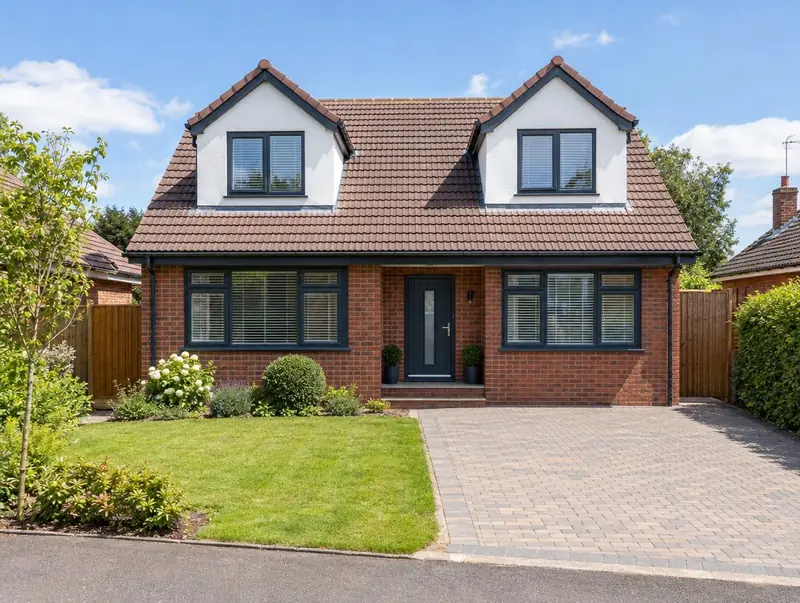
A bungalow loft conversion uses the large roof space of a bungalow to add bedrooms and a bathroom, turning it into a chalet bungalow. Dormers at the front, rear or both create headroom; some projects raise the roof entirely.
How much does a bungalow loft conversion cost in Montrose?
In Montrose, a bungalow loft conversion typically costs £43,500–£77,500 for a typical bungalow conversion with dormers, including VAT at 20% (standard rate). Building costs in Scotland are close to the UK average, so the figures for Montrose are close to our national guide. Design, structural calculations and council fees are extra.
| Size or type | Guide range |
|---|---|
| A typical bungalow conversion with dormers | £43,500–£77,500 |
| Higher specification | £77,500–£97,000 |
Your quote will depend mainly on:
- Fire escape design
- Whether the roof is raised
- Number and size of dormers
- Finishes
Use the guide price tool to see how size and specification change the figure, then ask for a written, itemised quote.
Do you need planning permission for a bungalow loft conversion in Montrose?
The approval route for Montrose is set by planning law in Scotland. In Scotland dormers on a bungalow are permitted development only on a roof slope that does not face a road and is at least 10 metres from the boundary it faces, no wider than half the roof. Front dormers and roof raises need planning permission, and a building warrant is needed before work starts.
In Scotland a building warrant is needed before work starts on most extensions, loft conversions and conversions. It is issued by the council’s building standards service. When the work is finished, a completion certificate is submitted and accepted by the council after inspection.
If the answer is not clear-cut, we can apply for formal confirmation before you commit to the build.
What we handle
From survey to sign-off, the job normally involves:
- Insulation, electrics, plumbing and plastering
- Dormers or a raised roof
- Fire-safe escape windows or route
- New floor structure and staircase
- Building control sign-off
- Bathroom installation
How long does it take?
Expect 8 to 14 weeks on site. Before that, surveys, drawings and approvals usually take 3 to 4 months, longer if the council asks for changes.
Building in Montrose
Scotland’s housing ranges from sandstone tenements and villas to post-war and modern estates, and the building warrant system shapes how projects are planned.
Our Montrose coverage includes postcode districts DD10, and we also work in nearby places such as Arbroath, Forfar and Stonehaven.
How it works
- 01
Survey and brief
We visit, discuss your ideas and budget, and survey the property or site at no cost.
- 02
Drawings and written quote
We prepare the design and give you a written, itemised quote with inclusions and exclusions.
- 03
Approvals in place
We handle planning, building control and neighbour notices before work starts.
- 04
Build and handover
Work follows the agreed programme, with inspections along the way and a completion certificate at the end.
Questions about bungalow loft conversions in Montrose
Do I need planning permission for a bungalow loft conversion in Montrose?
In Scotland dormers on a bungalow are permitted development only on a roof slope that does not face a road and is at least 10 metres from the boundary it faces, no wider than half the roof. Front dormers and roof raises need planning permission, and a building warrant is needed before work starts.
How much does a bungalow loft conversion cost in Montrose?
In Montrose, a bungalow loft conversion typically costs £43,500–£77,500 for a typical bungalow conversion with dormers, including VAT at 20% (standard rate). Your fixed price depends on the survey and drawings.
Is fire escape easier in a bungalow?
For a single new floor, escape windows may be acceptable instead of a fully protected stairway. Building control confirms the approach.
How long does it take?
Around 8 to 14 weeks on site depending on the scope.
Who approves a bungalow loft conversion in Montrose?
Planning matters in Montrose go to the council covering your address, and the work needs a building warrant. We prepare and submit the applications for you.
Where does the staircase go?
Usually from the hallway or a bedroom that becomes a landing. Losing a little ground-floor space is normal.