
What is a dormer loft conversion?
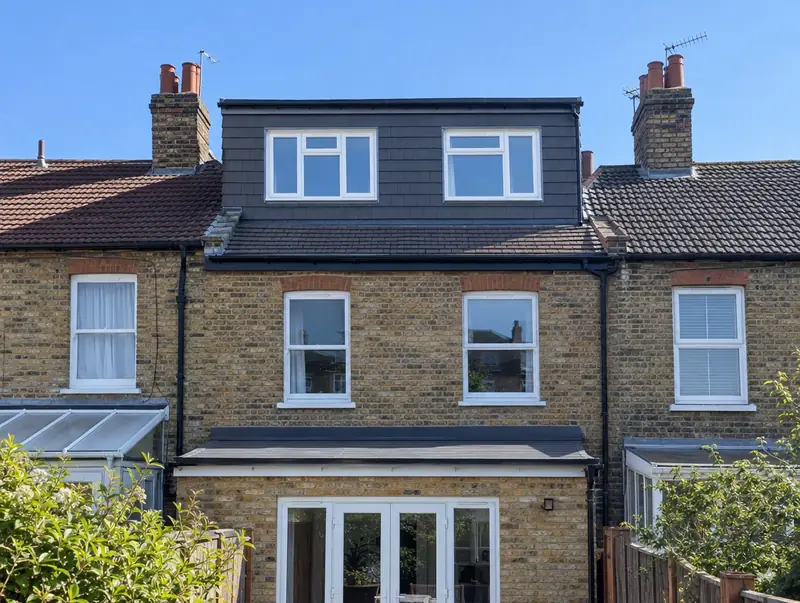
A dormer loft conversion adds a box-shaped structure to the rear roof slope, creating vertical walls and full headroom across most of the new room. It is the most common loft conversion in the UK because it works on terraced, semi-detached and detached houses.
How much does a dormer loft conversion cost in County Antrim?
In County Antrim, a dormer loft conversion typically costs £41,500–£58,500 for a typical rear dormer with en-suite, including VAT at 20% (standard rate). The guide for County Antrim reflects typical costs in Northern Ireland, roughly 14% below the UK-wide figure. Design, structural calculations and council fees are extra.
| Size or type | Guide range |
|---|---|
| A typical rear dormer with en-suite | £41,500–£58,500 |
| Higher specification | £58,500–£73,000 |
The main things that change the cost:
- Dormer size and roof structure
- Scaffolding and access
- En-suite or bathroom
- Staircase position
Use the guide price tool to see how size and specification change the figure, then ask for a written, itemised quote.
Do you need planning permission for a dormer loft conversion in County Antrim?
Before anything is built in County Antrim, we confirm which approvals apply in Northern Ireland. In Northern Ireland a rear dormer can be permitted development if it does not face a road, sits no higher than the ridge and is set back at least 0.5 metres from the ridge, eaves, party wall and verges. Roof enlargements are not permitted development in conservation areas.
In Northern Ireland building control approval comes from the council, usually through a full plans application or a building notice, with inspections during the work and a completion certificate at the end.
We check this for your address before design work starts, so there are no surprises later.
What we handle
Handled as part of most dormer loft conversions:
- Drawings and structural calculations
- New staircase and fire-safe escape route
- Steel beams and new floor joists
- Building control completion certificate
- Measured survey and head-height check
- Dormer structure, roof covering and windows
How long does it take?
Expect 6 to 9 weeks on site. Design and approvals come first and typically take 6 to 12 weeks, depending on the approval route.
Building in County Antrim
Northern Ireland has many detached and semi-detached homes on generous plots, which suits single-storey rear extensions and garage conversions.
Towns we cover in County Antrim include Belfast, Lisburn, Newtownabbey, Carrickfergus, Ballymena and Antrim.
How it works
- 01
Visit and measured survey
A free visit to understand the project, check access and take measurements.
- 02
Design and pricing
Design options, then a fixed quote based on the chosen drawings and specification.
- 03
Permissions sorted
Applications, building control and neighbour arrangements, all before the start date.
- 04
Build and handover
Work follows the agreed programme, with inspections along the way and a completion certificate at the end.
Questions about dormer loft conversions in County Antrim
What fire safety is required?
Building regulations require a safe escape route. Converting a two-storey house to three storeys usually means a protected stairway with fire doors to habitable rooms and mains-wired smoke alarms.
How long does a dormer loft conversion take in County Antrim?
Typically 6 to 9 weeks on site. Design and approvals beforehand usually take 6 to 12 weeks.
Will I need to move out?
No. Most of the work is done from scaffolding and the roof. The new staircase is formed near the end, which causes a few days of disruption.
Do I need planning permission for a dormer loft conversion in County Antrim?
In Northern Ireland a rear dormer can be permitted development if it does not face a road, sits no higher than the ridge and is set back at least 0.5 metres from the ridge, eaves, party wall and verges. Roof enlargements are not permitted development in conservation areas.
How much does a dormer loft conversion cost in County Antrim?
In County Antrim, a dormer loft conversion typically costs £41,500–£58,500 for a typical rear dormer with en-suite, including VAT at 20% (standard rate). Your fixed price depends on the survey and drawings.
How much head height do I need?
Ideally at least 2.2 metres from the top of the ceiling joists to the underside of the ridge. Less can still work with a dormer, but we check this at the survey.