
What is a hip-to-gable loft conversion?
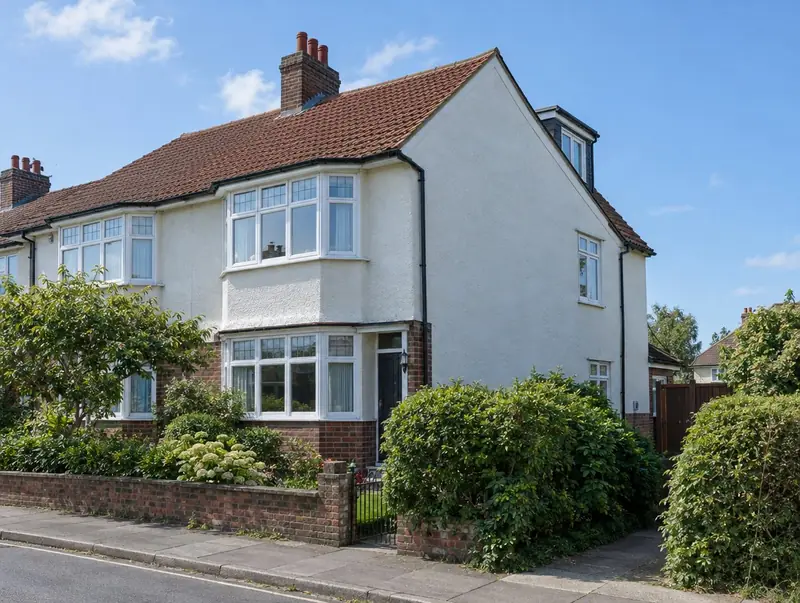
A hip-to-gable loft conversion replaces the sloping side (the hip) of a semi-detached or detached roof with a vertical gable wall. This extends the ridge and creates enough space for a staircase and a full-size room, usually combined with a rear dormer.
How much does a hip-to-gable loft conversion cost in County Antrim?
In County Antrim, a hip-to-gable loft conversion typically costs £47,500–£67,000 for a hip-to-gable with rear dormer, including VAT at 20% (standard rate). Building costs in Northern Ireland run about 14% below the UK average, and the figures for County Antrim are adjusted to reflect that. Design, structural calculations and council fees are extra.
| Size or type | Guide range |
|---|---|
| A hip-to-gable with rear dormer | £47,500–£67,000 |
| Higher specification | £67,000–£84,000 |
The main things that change the cost:
- Staircase design
- Bathroom and plumbing
- Scaffolding to three sides
- Size of the rear dormer
A guide range is only a starting point: the guide price tool gives an instant figure for your size, and a free survey turns it into a fixed quote.
Do you need planning permission for a hip-to-gable loft conversion in County Antrim?
Approvals for a hip-to-gable loft conversion in County Antrim follow the rules for Northern Ireland. In Northern Ireland roof enlargements must be set back from the verges to be permitted development, so a hip-to-gable conversion usually needs planning permission.
In Northern Ireland building control approval comes from the council, usually through a full plans application or a building notice, with inspections during the work and a completion certificate at the end.
Our first visit includes a check of your planning history, so you know the route before paying for drawings.
What we handle
What we take care of:
- Roof extension and rear dormer
- Building control sign-off
- Insulation, electrics, plumbing and plastering
- Drawings and structural calculations
- Gable wall built in brick or block and finished to match
- Steel beams and floor joists
How long does it take?
Build time is typically 7 to 10 weeks on site. Before that, surveys, drawings and approvals usually take 6 to 12 weeks, longer if the council asks for changes.
Building in County Antrim
Northern Ireland has many detached and semi-detached homes on generous plots, which suits single-storey rear extensions and garage conversions.
Towns we cover in County Antrim include Belfast, Lisburn, Newtownabbey, Carrickfergus, Ballymena and Antrim.
How it works
- 01
Visit and measured survey
A free visit to understand the project, check access and take measurements.
- 02
Design and pricing
Design options, then a fixed quote based on the chosen drawings and specification.
- 03
Approvals
Planning or permitted development confirmation, building regulations and any party wall matters.
- 04
Construction and completion
We build, put right any snags and hand over the building control certificate.
Questions about hip-to-gable loft conversions in County Antrim
Will it look strange next to my neighbour?
On a pair of semis the roofs will no longer match unless your neighbour does the same. Many streets already have several converted roofs.
Can the gable be brick?
Yes. We match the existing finish, whether brick, render or pebbledash.
How long does it take?
Typically 7 to 10 weeks on site.
How much does a hip-to-gable loft conversion cost in County Antrim?
In County Antrim, a hip-to-gable loft conversion typically costs £47,500–£67,000 for a hip-to-gable with rear dormer, including VAT at 20% (standard rate). Your fixed price depends on the survey and drawings.
Do I need planning permission for a hip-to-gable loft conversion in County Antrim?
In Northern Ireland roof enlargements must be set back from the verges to be permitted development, so a hip-to-gable conversion usually needs planning permission.
Who approves a hip-to-gable loft conversion in County Antrim?
Planning matters in County Antrim go to the council covering your address, and the work needs building control approval. We prepare and submit the applications for you.