
What is a double-storey extension?
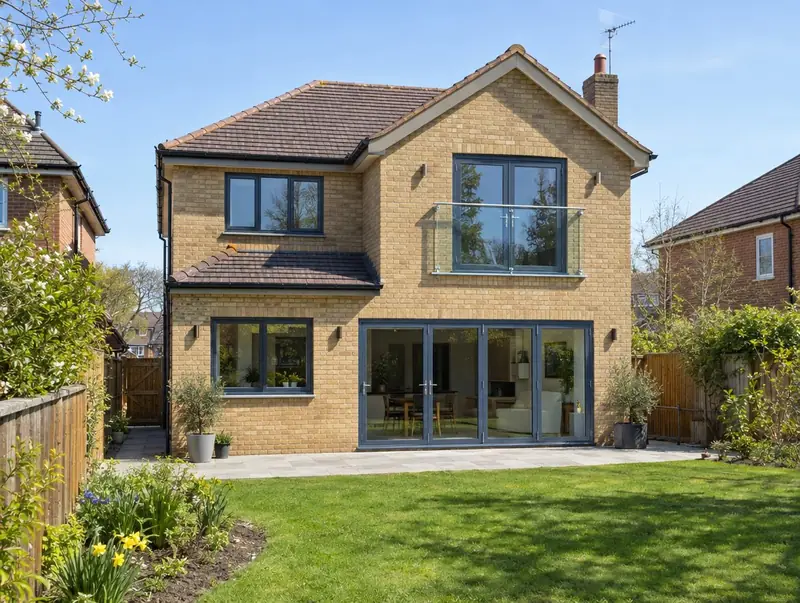
A double-storey extension (also called a two-storey extension) adds rooms on both the ground and first floor in one build. It typically gives a larger kitchen or living space downstairs and an extra bedroom or bathroom above.
How much does a double-storey extension cost in Lewisham?
In Lewisham, a double-storey extension typically costs £2,150–£3,250 per m² of floor area (both floors), including VAT at 20% (standard rate). For a typical 36 m² project that is roughly £77,500–£117,000. Prices across London are typically 30% above the UK average for this kind of work, which is reflected in the range for Lewisham. Design, structural calculations and council fees are extra.
| Size or type | Guide range |
|---|---|
| Smaller project (25 m²) | £54,000–£81,000 |
| Typical project (36 m²) | £77,500–£117,000 |
| Larger project (50 m²) | £107,500–£162,500 |
| Rate per m² | £2,150–£3,250 |
What moves the price most:
- Brick matching and external finishes
- Roof design and how it joins the existing roof
- Steel beams where walls are opened up
- Scaffolding and access to the rear
Use the guide price tool to see how size and specification change the figure, then ask for a written, itemised quote.
Do you need planning permission for a double-storey extension in Lewisham?
Before anything is built in Lewisham, we confirm which approvals apply in England. In England an extension of more than one storey can only be permitted development at the rear, no more than 3 metres deep and at least 7 metres from the rear boundary, with matching materials and any upper side windows obscure-glazed. Most double-storey extensions therefore go through a householder planning application.
Where work involves a shared wall, building on the boundary, or digging foundations within 3 metres of a neighbour’s building and deeper than its foundations (or within 6 metres for deeper work), the Party Wall etc. Act 1996 applies and notices must be served before work starts.
At the survey we check your house’s planning history and any restrictions, and tell you which route applies.
What we handle
What we take care of:
- Design drawings and planning application
- Brick or block walls, floors and a roof tied into the house
- Foundations, drainage and scaffolding
- Electrics, heating, plumbing and plastering
- Windows, doors and staircase alterations
- Building control sign-off
How long does it take?
Allow 14 to 20 weeks on site, after planning and building control approval. Before that, surveys, drawings and approvals usually take 3 to 4 months, longer if the council asks for changes.
Building in Lewisham
Victorian and Edwardian terraces dominate many London streets, which is why side return, wraparound and mansard projects are so common here.
Our Lewisham coverage includes postcode districts SE13 and SE22, and we also work in nearby places such as Forest Hill, Catford and Peckham.
How it works
- 01
Visit and measured survey
A free visit to understand the project, check access and take measurements.
- 02
Design and fixed quote
Drawings, structural calculations and an itemised, fixed price for the agreed specification.
- 03
Permissions sorted
Applications, building control and neighbour arrangements, all before the start date.
- 04
Build and sign-off
We run the build to a written programme and hand over the completion certificate.
Questions about double-storey extensions in Lewisham
Will the first floor need a new staircase?
Not normally. The new rooms are reached from the existing landing, though a doorway or short corridor may need to be formed.
How much does a double-storey extension cost in Lewisham?
In Lewisham, a double-storey extension typically costs £2,150–£3,250 per m² of floor area (both floors), including VAT at 20% (standard rate). A typical 36 m² project comes to roughly £77,500–£117,000. Your fixed price depends on the survey and drawings.
Does a double-storey extension need planning permission?
Usually. In England a two-storey rear extension can only be permitted development if it is no more than 3 metres deep and at least 7 metres from the rear boundary, and side extensions over one storey always need permission. In practice most are approved through a planning application.
Do you build double-storey extensions in Lewisham?
Yes. We build double-storey extensions across Lewisham, including postcodes SE13 and SE22. Every project starts with a free home visit.
How close can it be to my neighbour?
Councils look at loss of light and outlook for neighbours. Many apply a 45-degree guideline from the nearest neighbouring window. We design to the council’s published guidance to give the application the best chance.