
What is a garage conversion?
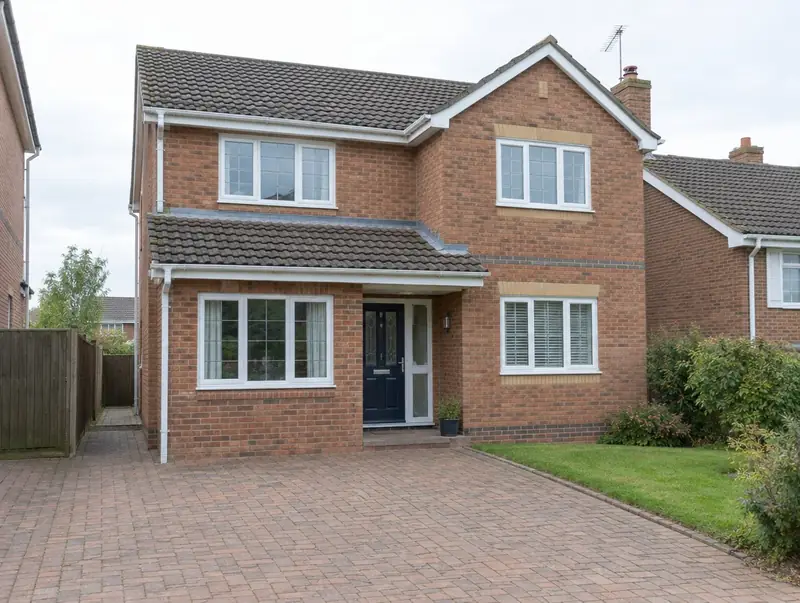
A garage conversion turns an integral or attached garage into habitable space, such as a study, playroom, bedroom or utility. The garage door is replaced with a wall and window, the floor is raised and insulated, and the walls and roof are brought up to building regulations.
How much does a garage conversion cost in Tynemouth?
In Tynemouth, a garage conversion typically costs £16,000–£27,000 for a single integral garage, including VAT at 20% (standard rate). The guide for Tynemouth reflects typical costs in the North East, roughly 10% below the UK-wide figure. Design, structural calculations and council fees are extra.
| Size or type | Guide range |
|---|---|
| A single integral garage | £16,000–£27,000 |
| Higher specification | £27,000–£34,000 |
The biggest cost drivers are:
- Heating and flooring
- Single or double garage
- Whether planning permission is needed
- Integral, attached or detached
Use the guide price tool to see how size and specification change the figure, then ask for a written, itemised quote.
Do you need planning permission for a garage conversion in Tynemouth?
Approvals for a garage conversion in Tynemouth follow the rules for England. In England converting an integral or attached garage usually does not need planning permission, unless a condition on the house removed permitted development rights (common on estates built in recent decades) or the house is listed. Building regulations approval is always needed.
Building regulations approval comes from the council’s building control service or a registered building control approver. The work is inspected at key stages, such as foundations, drainage and insulation, and a completion certificate is issued at the end.
We check this for your address before design work starts, so there are no surprises later.
What we handle
From survey to sign-off, the job normally involves:
- Foundation check under the garage door opening
- Wall and ceiling insulation
- Drawings and building control application
- Floor raised with insulation and damp-proof membrane
- Building control completion
- Electrics, heating and plastering
How long does it take?
Allow 3 to 6 weeks on site. Allow time beforehand for drawings and approvals, usually 6 to 12 weeks.
Building in Tynemouth
Across the North East, colliery-era terraces and newer estates sit side by side, so the right project depends on the house type.
Tynemouth sits in Tyne and Wear, about 8 miles north-east of Newcastle upon Tyne. We cover the whole of Tynemouth, including postcodes NE30.
How it works
- 01
Visit and measured survey
A free visit to understand the project, check access and take measurements.
- 02
Design and fixed quote
Drawings, structural calculations and an itemised, fixed price for the agreed specification.
- 03
Approvals in place
We handle planning, building control and neighbour notices before work starts.
- 04
Build and handover
Work follows the agreed programme, with inspections along the way and a completion certificate at the end.
Questions about garage conversions in Tynemouth
Who approves a garage conversion in Tynemouth?
Planning matters in Tynemouth go to the council covering your address, and the work needs building control approval. We prepare and submit the applications for you.
Can a detached garage be converted?
Yes, but using it as separate living accommodation may need planning permission.
Do I need building regulations approval?
Yes. Converting a garage to a habitable room needs building control approval for insulation, ventilation, fire safety and the new wall.
Can the floor be level with the house?
Yes. The garage floor is raised and insulated to match the house floor level.
How much does a garage conversion cost in Tynemouth?
In Tynemouth, a garage conversion typically costs £16,000–£27,000 for a single integral garage, including VAT at 20% (standard rate). Your fixed price depends on the survey and drawings.