
What is a garden annexe?
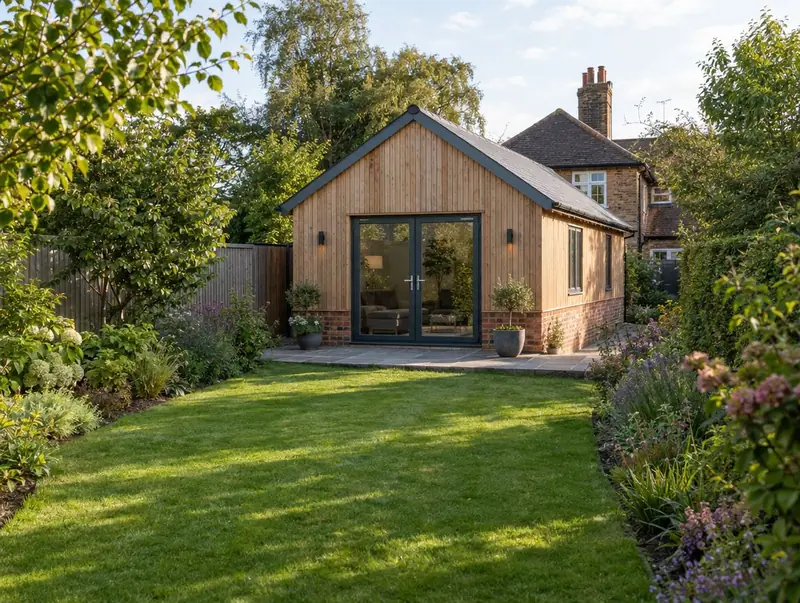
A garden annexe is a single-storey building in the garden with its own living space, bathroom and often a kitchenette, used by relatives, older children or guests. Unlike a garden room, it is built as habitable accommodation with foundations, insulation and services.
How much does a garden annexe cost in Selkirk?
In Selkirk, a garden annexe typically costs £1,750–£2,700 per m² of floor area, including VAT at 20% (standard rate). For a typical 35 m² project that is roughly £61,000–£94,500. Prices in Scotland sit near the national average for this kind of work, and the range for Selkirk reflects that. Design, structural calculations and council fees are extra.
| Size or type | Guide range |
|---|---|
| Smaller project (24 m²) | £42,000–£65,000 |
| Typical project (35 m²) | £61,000–£94,500 |
| Larger project (49 m²) | £86,000–£132,500 |
| Rate per m² | £1,750–£2,700 |
The main things that change the cost:
- Drainage connection distance
- Kitchen and bathroom
- Cladding and finishes
- Size and layout
A guide range is only a starting point: the guide price tool gives an instant figure for your size, and a free survey turns it into a fixed quote.
Do you need planning permission for a garden annexe in Selkirk?
The approval route for Selkirk is set by planning law in Scotland. In Scotland an annexe with living accommodation needs planning permission and a building warrant.
In Scotland a building warrant is needed before work starts on most extensions, loft conversions and conversions. It is issued by the council’s building standards service. When the work is finished, a completion certificate is submitted and accepted by the council after inspection.
If the answer is not clear-cut, we can apply for formal confirmation before you commit to the build.
What we handle
On a typical garden annexe we handle:
- Glazed doors and windows
- Planning drawings and application
- Insulated walls and roof
- Building control sign-off
- Electrics and heating
- Foundations and drainage connections
How long does it take?
Allow 10 to 16 weeks on site. Before that, surveys, drawings and approvals usually take 3 to 4 months, longer if the council asks for changes.
Building in Selkirk
In Scotland, bungalows and one-and-a-half-storey homes are common, so dormer conversions are a popular way to add bedrooms.
Selkirk sits in the Scottish Borders, about 5 miles south of Galashiels. We cover the whole of Selkirk, including postcodes TD7.
How it works
- 01
Visit and measured survey
A free visit to understand the project, check access and take measurements.
- 02
Drawings and written quote
We prepare the design and give you a written, itemised quote with inclusions and exclusions.
- 03
Approvals in place
We handle planning, building control and neighbour notices before work starts.
- 04
Build and handover
Work follows the agreed programme, with inspections along the way and a completion certificate at the end.
Questions about garden annexes in Selkirk
Can an annexe be rented out?
Not without further planning permission, as that would make it a separate dwelling.
How long does it take?
Typically 10 to 16 weeks on site.
Can it be accessible?
Yes. Level access, wider doors and a wet room can be designed in.
How much does a garden annexe cost in Selkirk?
In Selkirk, a garden annexe typically costs £1,750–£2,700 per m² of floor area, including VAT at 20% (standard rate). A typical 35 m² project comes to roughly £61,000–£94,500. Your fixed price depends on the survey and drawings.
Do I need planning permission for a garden annexe in Selkirk?
In Scotland an annexe with living accommodation needs planning permission and a building warrant.
Do you build garden annexes in Selkirk?
Yes. We build garden annexes across Selkirk, including postcodes TD7. Every project starts with a free home visit.