
What is a glazed extension?
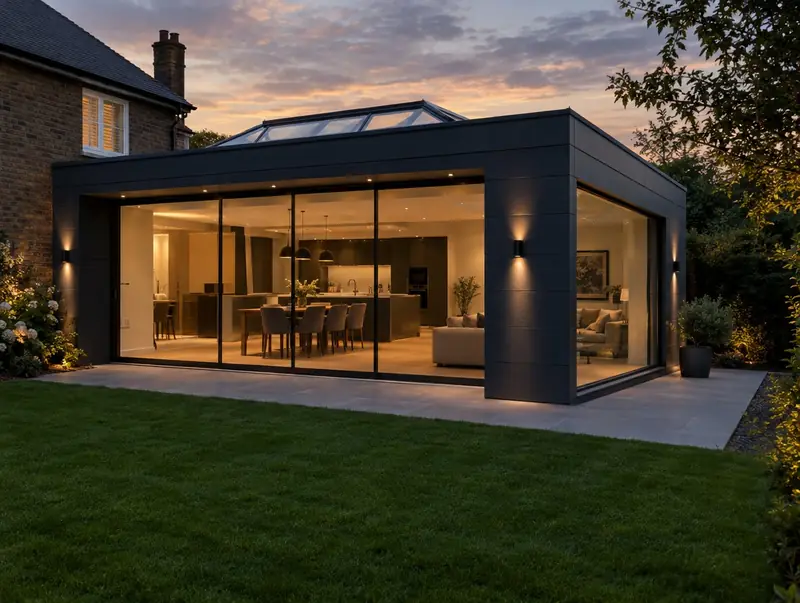
A glazed or contemporary extension uses large panes of glass, slim aluminium frames and modern cladding to create a bright room that contrasts with the original house. Frameless corners, structural glass roofs and minimal sliding doors are typical features.
How much does a glazed extension cost in St Austell?
In St Austell, a glazed extension typically costs £2,850–£4,300 per m² of floor area, including VAT at 20% (standard rate). For a typical 18 m² project that is roughly £51,500–£77,500. Building costs in the South West are close to the UK average, so the figures for St Austell are close to our national guide. Design, structural calculations and council fees are extra.
| Size or type | Guide range |
|---|---|
| Smaller project (13 m²) | £37,000–£56,000 |
| Typical project (18 m²) | £51,500–£77,500 |
| Larger project (25 m²) | £71,000–£107,500 |
| Rate per m² | £2,850–£4,300 |
The main things that change the cost:
- Overheating and energy design
- Access for large glass panels
- Cladding material
- Steel framing
For a figure based on your own measurements, try the guide price tool, then book a free home visit for a fixed quote.
Do you need planning permission for a glazed extension in St Austell?
Before anything is built in St Austell, we confirm which approvals apply in England. In England a single-storey rear extension is often permitted development: broadly up to 3 metres deep on a semi-detached or terraced house and 4 metres on a detached house, no higher than 4 metres, with eaves no higher than 3 metres within 2 metres of a boundary, and covering no more than half the garden. The larger home extension scheme allows up to 6 or 8 metres if you notify the council first and neighbours have a chance to comment. In conservation areas, National Parks and National Landscapes the larger home extension route, side extensions and cladding are not permitted development. Flats and houses whose rights have been removed need a planning application, and listed buildings need listed building consent.
Building regulations approval comes from the council’s building control service or a registered building control approver. The work is inspected at key stages, such as foundations, drainage and insulation, and a completion certificate is issued at the end.
If the answer is not clear-cut, we can apply for formal confirmation before you commit to the build.
What we handle
Handled as part of most glazed extensions:
- Structural design for steel frames and glass supports
- Cladding or render finish
- Large-format sliding doors and fixed glazing
- Energy and overheating calculations where needed
- Building control sign-off
- Electrics, heating and finishes
How long does it take?
Build time is typically 12 to 16 weeks on site; glazing lead times can be 6 to 10 weeks. Before that, surveys, drawings and approvals usually take 3 to 4 months, longer if the council asks for changes.
Building in St Austell
The South West mixes stone and render cottages with post-war and newer estates, and local materials matter more here when matching an extension.
Our St Austell coverage includes postcode districts PL25, and we also work in nearby places such as Truro, Newquay and Falmouth.
How it works
- 01
Free visit
We look at the property, talk through what you want and measure up. There is no charge and no obligation.
- 02
Design and fixed quote
Drawings, structural calculations and an itemised, fixed price for the agreed specification.
- 03
Approvals in place
We handle planning, building control and neighbour notices before work starts.
- 04
Construction and completion
We build, put right any snags and hand over the building control certificate.
Questions about glazed extensions in St Austell
Will a glass extension be too hot in summer?
It can be if poorly designed. Solar-control glass, roof overhangs and opening vents reduce overheating, and building regulations may require calculations to show the design works.
Is triple glazing necessary?
Not always. High-performance double glazing can meet the standards; triple glazing helps in exposed locations.
Can large glass panels be lifted in?
Some need a crane or glass-lifting robot. We plan access during design.
Do you build glazed extensions in St Austell?
Yes. We build glazed extensions across St Austell, including postcodes PL25. Every project starts with a free home visit.
How much does a glazed extension cost in St Austell?
In St Austell, a glazed extension typically costs £2,850–£4,300 per m² of floor area, including VAT at 20% (standard rate). A typical 18 m² project comes to roughly £51,500–£77,500. Your fixed price depends on the survey and drawings.