
What is a hip-to-gable loft conversion?
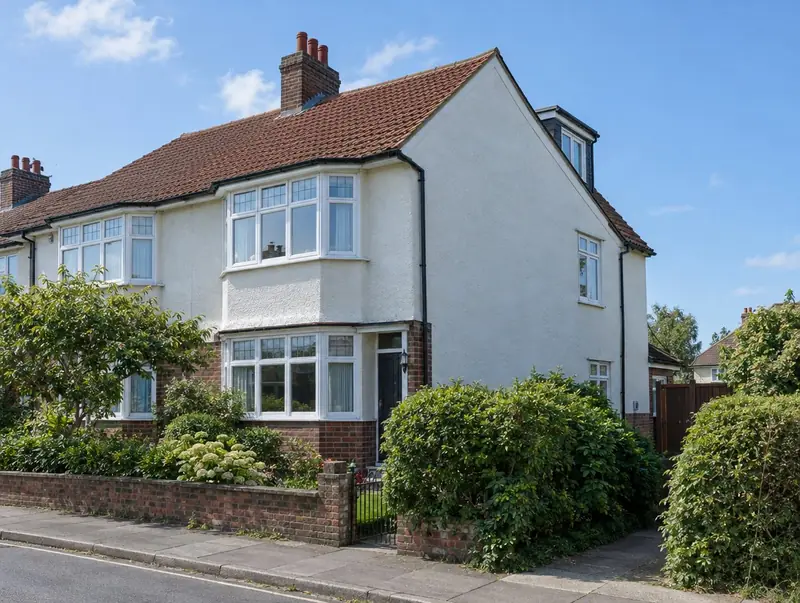
A hip-to-gable loft conversion replaces the sloping side (the hip) of a semi-detached or detached roof with a vertical gable wall. This extends the ridge and creates enough space for a staircase and a full-size room, usually combined with a rear dormer.
How much does a hip-to-gable loft conversion cost in Stowmarket?
In Stowmarket, a hip-to-gable loft conversion typically costs £58,500–£82,500 for a hip-to-gable with rear dormer, including VAT at 20% (standard rate). Building costs in the East of England run about 6% above the UK average, and the figures for Stowmarket are adjusted to reflect that. Design, structural calculations and council fees are extra.
| Size or type | Guide range |
|---|---|
| A hip-to-gable with rear dormer | £58,500–£82,500 |
| Higher specification | £82,500–£103,000 |
The main things that change the cost:
- Scaffolding to three sides
- Size of the rear dormer
- Gable wall construction and finish
- Staircase design
Your exact price depends on the survey and drawings. The guide price tool gives a quick range in the meantime.
Do you need planning permission for a hip-to-gable loft conversion in Stowmarket?
Whether you need planning permission depends on your house and its location in England. In England a hip-to-gable conversion is often permitted development within the 50 cubic metre roof volume limit for semi-detached and detached houses, provided the gable does not face a road and the house is not in a conservation area.
Building regulations approval comes from the council’s building control service or a registered building control approver. The work is inspected at key stages, such as foundations, drainage and insulation, and a completion certificate is issued at the end.
At the survey we check your house’s planning history and any restrictions, and tell you which route applies.
What we handle
Handled as part of most hip-to-gable loft conversions:
- Survey and planning check
- Steel beams and floor joists
- Roof extension and rear dormer
- Staircase and fire-safe escape route
- Insulation, electrics, plumbing and plastering
- Building control sign-off
How long does it take?
Expect 7 to 10 weeks on site. Allow time beforehand for drawings and approvals, usually 6 to 12 weeks.
Building in Stowmarket
Across the East of England, 1930s and post-war semis, newer estates and rural cottages all feature, each with different extension and loft options.
Stowmarket sits in Suffolk, about 11 miles north-west of Ipswich. We cover the whole of Stowmarket, including postcodes IP14.
How it works
- 01
Visit and measured survey
A free visit to understand the project, check access and take measurements.
- 02
Drawings and written quote
We prepare the design and give you a written, itemised quote with inclusions and exclusions.
- 03
Permissions sorted
Applications, building control and neighbour arrangements, all before the start date.
- 04
Build and handover
Work follows the agreed programme, with inspections along the way and a completion certificate at the end.
Questions about hip-to-gable loft conversions in Stowmarket
Who approves a hip-to-gable loft conversion in Stowmarket?
Planning matters in Stowmarket go to the council covering your address, and the work needs building control approval. We prepare and submit the applications for you.
How much does a hip-to-gable loft conversion cost in Stowmarket?
In Stowmarket, a hip-to-gable loft conversion typically costs £58,500–£82,500 for a hip-to-gable with rear dormer, including VAT at 20% (standard rate). Your fixed price depends on the survey and drawings.
Is a hip-to-gable better than a dormer?
On a hipped roof, a dormer alone often leaves too little space for stairs. Combining hip-to-gable with a rear dormer gives the most room.
Is a hip-to-gable conversion permitted development?
Often yes in England, within the 50 cubic metre roof volume limit for semi-detached and detached houses. It is not permitted development in conservation areas or where rights have been removed.
Will I need building regulations approval?
Yes. All loft conversions to habitable rooms need building control approval for structure, fire safety, insulation and stairs.