
What is a hip-to-gable loft conversion?
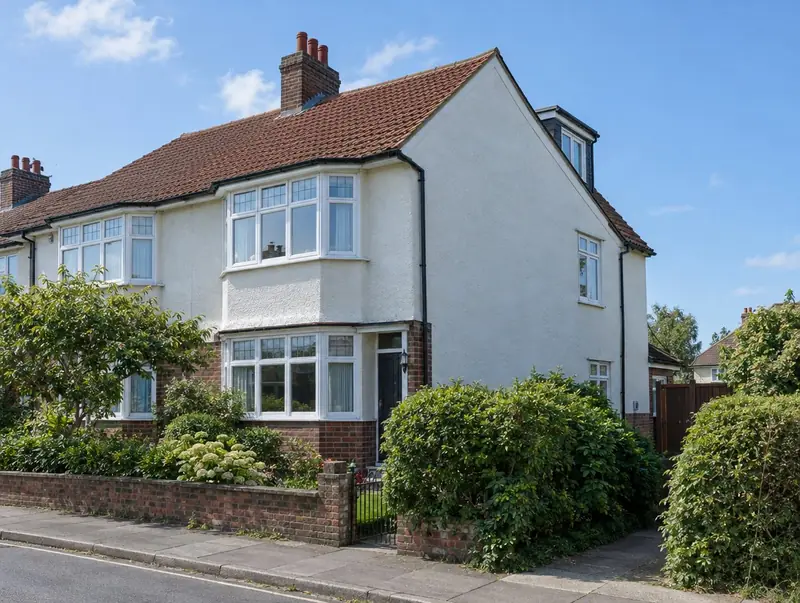
A hip-to-gable loft conversion replaces the sloping side (the hip) of a semi-detached or detached roof with a vertical gable wall. This extends the ridge and creates enough space for a staircase and a full-size room, usually combined with a rear dormer.
How much does a hip-to-gable loft conversion cost in Thetford?
In Thetford, a hip-to-gable loft conversion typically costs £58,500–£82,500 for a hip-to-gable with rear dormer, including VAT at 20% (standard rate). Building costs in the East of England run about 6% above the UK average, and the figures for Thetford are adjusted to reflect that. Design, structural calculations and council fees are extra.
| Size or type | Guide range |
|---|---|
| A hip-to-gable with rear dormer | £58,500–£82,500 |
| Higher specification | £82,500–£103,000 |
Your quote will depend mainly on:
- Size of the rear dormer
- Roof tile matching
- Staircase design
- Scaffolding to three sides
Your exact price depends on the survey and drawings. The guide price tool gives a quick range in the meantime.
Do you need planning permission for a hip-to-gable loft conversion in Thetford?
Before anything is built in Thetford, we confirm which approvals apply in England. In England a hip-to-gable conversion is often permitted development within the 50 cubic metre roof volume limit for semi-detached and detached houses, provided the gable does not face a road and the house is not in a conservation area.
Where work involves a shared wall, building on the boundary, or digging foundations within 3 metres of a neighbour’s building and deeper than its foundations (or within 6 metres for deeper work), the Party Wall etc. Act 1996 applies and notices must be served before work starts.
We check this for your address before design work starts, so there are no surprises later.
What we handle
On a typical hip-to-gable loft conversion we handle:
- Staircase and fire-safe escape route
- Building control sign-off
- Drawings and structural calculations
- Survey and planning check
- Roof extension and rear dormer
- Steel beams and floor joists
How long does it take?
Allow 7 to 10 weeks on site. Allow time beforehand for drawings and approvals, usually 6 to 12 weeks.
Building in Thetford
Many towns in the East of England have estates built since the 1970s, where garage conversions and rear extensions are popular.
If your home is in Thetford or close by in Bury St Edmunds, Newmarket and Stowmarket, a free home visit is the first step.
How it works
- 01
Survey and brief
We visit, discuss your ideas and budget, and survey the property or site at no cost.
- 02
Design and fixed quote
Drawings, structural calculations and an itemised, fixed price for the agreed specification.
- 03
Approvals
Planning or permitted development confirmation, building regulations and any party wall matters.
- 04
Build and sign-off
We run the build to a written programme and hand over the completion certificate.
Questions about hip-to-gable loft conversions in Thetford
Is a hip-to-gable conversion permitted development?
Often yes in England, within the 50 cubic metre roof volume limit for semi-detached and detached houses. It is not permitted development in conservation areas or where rights have been removed.
How much does a hip-to-gable loft conversion cost in Thetford?
In Thetford, a hip-to-gable loft conversion typically costs £58,500–£82,500 for a hip-to-gable with rear dormer, including VAT at 20% (standard rate). Your fixed price depends on the survey and drawings.
Will it look strange next to my neighbour?
On a pair of semis the roofs will no longer match unless your neighbour does the same. Many streets already have several converted roofs.
Will I need building regulations approval?
Yes. All loft conversions to habitable rooms need building control approval for structure, fire safety, insulation and stairs.
Do you build hip-to-gable loft conversions in Thetford?
Yes. We build hip-to-gable loft conversions across Thetford, including postcodes IP24. Every project starts with a free home visit.