
What is a house renovation?
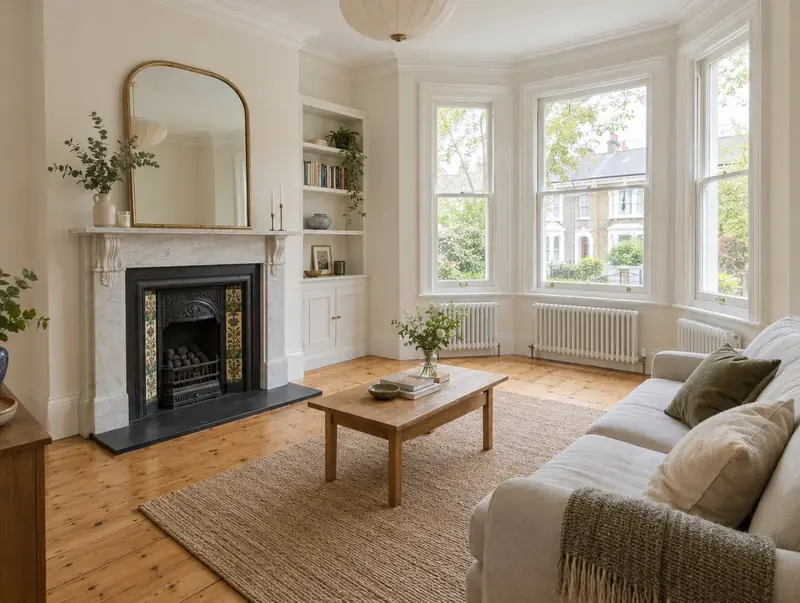
A house renovation brings an older or tired home up to date. It can include rewiring, a new heating system, replastering, new floors, windows, kitchens and bathrooms, and changes to the layout. A full renovation is often combined with an extension or loft conversion.
How much does a house renovation cost in Greenock?
In Greenock, a house renovation typically costs £850–£1,750 per m² for a medium to full renovation, including VAT at 20% (5% may apply to homes empty for two years or more). For a typical 90 m² project that is roughly £76,500–£157,500. Prices in Scotland sit near the national average for this kind of work, and the range for Greenock reflects that. Design, structural calculations and council fees are extra.
| Size or type | Guide range |
|---|---|
| Smaller project (63 m²) | £53,500–£110,000 |
| Typical project (90 m²) | £76,500–£157,500 |
| Larger project (126 m²) | £107,000–£220,500 |
| Rate per m² | £850–£1,750 |
The biggest cost drivers are:
- Extent of rewiring and replumbing
- Kitchens and bathrooms
- Whether you live in during the work
- Structural and damp repairs
Your exact price depends on the survey and drawings. The guide price tool gives a quick range in the meantime.
Do you need planning permission for a house renovation in Greenock?
Approvals for a house renovation in Greenock follow the rules for Scotland. In Scotland internal alterations such as structural changes or new bathrooms may need a building warrant, and listed homes need listed building consent.
Scotland has no Party Wall Act. Work on shared walls is governed by your title deeds, the Tenements (Scotland) Act 2004 for flats, and common law, so we agree arrangements with neighbours in writing before work starts.
At the survey we check your house’s planning history and any restrictions, and tell you which route applies.
What we handle
On a typical house renovation we handle:
- Building control for notifiable work
- Decoration
- Kitchens and bathrooms
- Joinery, doors and floors
- Condition survey and scope of works
- Plastering and boarding
How long does it take?
Allow 8 to 20 weeks on site depending on scope. Design and approvals come first and typically take 6 to 12 weeks, depending on the approval route.
Building in Greenock
In Scotland, bungalows and one-and-a-half-storey homes are common, so dormer conversions are a popular way to add bedrooms.
Projects in Greenock (PA15 and PA16) are surveyed in person before we quote, so the price reflects your actual property.
How it works
- 01
Free visit
We look at the property, talk through what you want and measure up. There is no charge and no obligation.
- 02
Drawings and written quote
We prepare the design and give you a written, itemised quote with inclusions and exclusions.
- 03
Permissions sorted
Applications, building control and neighbour arrangements, all before the start date.
- 04
Build and sign-off
We run the build to a written programme and hand over the completion certificate.
Questions about house renovations in Greenock
Do you renovate listed buildings?
Yes, with listed building consent and appropriate materials.
Does a renovation need building regulations approval?
Some parts do, such as rewiring, structural changes, new windows and heating systems. We handle notifications.
How much does a house renovation cost in Greenock?
In Greenock, a house renovation typically costs £850–£1,750 per m² for a medium to full renovation, including VAT at 20% (5% may apply to homes empty for two years or more). A typical 90 m² project comes to roughly £76,500–£157,500. Your fixed price depends on the survey and drawings.
Do I need planning permission for a house renovation in Greenock?
In Scotland internal alterations such as structural changes or new bathrooms may need a building warrant, and listed homes need listed building consent.
Can I live in the house during a renovation?
For light work, yes. For a full renovation, most clients move out for some or all of the job.
How long does a house renovation take in Greenock?
Typically 8 to 20 weeks on site depending on scope. Design and approvals beforehand usually take 6 to 12 weeks.