
What is a new build home?
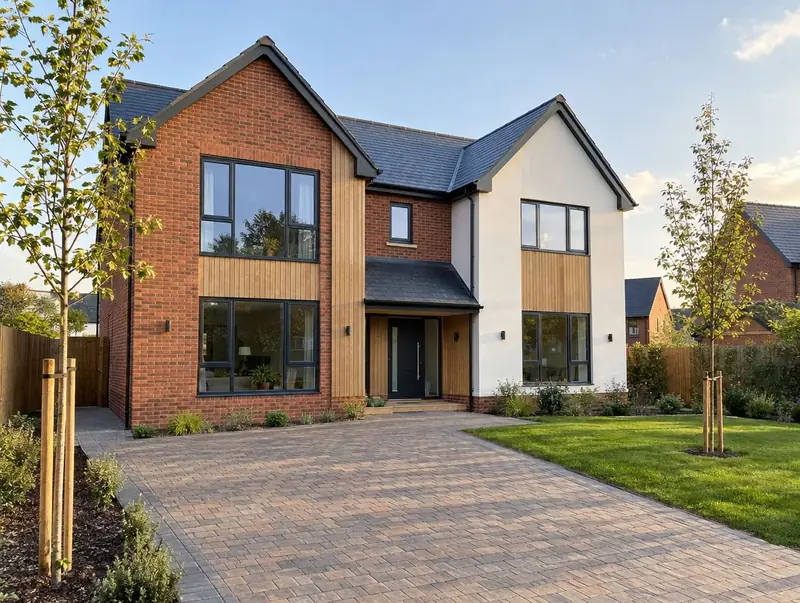
A new build home is a house built from the ground up on a cleared plot, a garden plot or a replacement-dwelling site. We work with plot owners and self-builders to design, gain approvals and build the house, either to a fixed design or from initial ideas.
How much does a new build home cost in Bebington?
In Bebington, a new build home typically costs £1,900–£3,000 per m² of floor area (build cost), including VAT at 0% (zero-rated for qualifying new dwellings). For a typical 150 m² project that is roughly £285,000–£450,000. The guide for Bebington reflects typical costs in the North West, roughly 6% below the UK-wide figure. Design, structural calculations and council fees are extra.
| Size or type | Guide range |
|---|---|
| Smaller project (105 m²) | £199,500–£315,000 |
| Typical project (150 m²) | £285,000–£450,000 |
| Larger project (210 m²) | £399,000–£630,000 |
| Rate per m² | £1,900–£3,000 |
The main things that change the cost:
- Specification and energy systems
- Ground conditions and foundations
- Services connections
- Site access and demolition
A guide range is only a starting point: the guide price tool gives an instant figure for your size, and a free survey turns it into a fixed quote.
Do you need planning permission for a new build home in Bebington?
Here is how the rules work for a new build home in England. In England a new home needs full planning permission (or permission in principle followed by technical details consent). Councils assess design, access, neighbours and drainage, and the Community Infrastructure Levy may apply, though self-builders can claim an exemption before starting.
Building regulations approval comes from the council’s building control service or a registered building control approver. The work is inspected at key stages, such as foundations, drainage and insulation, and a completion certificate is issued at the end.
If the answer is not clear-cut, we can apply for formal confirmation before you commit to the build.
What we handle
The work we manage on a new build home:
- Mechanical and electrical installation
- Building control completion and warranty liaison
- Internal fit-out and finishes
- Design and planning application
- Structural and services design
- Site appraisal and feasibility
How long does it take?
Expect 9 to 14 months on site for a typical house. Allow time beforehand for drawings and approvals, usually 4 to 9 months.
Building in Bebington
The North West has many brick terraces and inter-war semis, where kitchen extensions and dormer loft conversions add space without moving.
Bebington sits in Merseyside, about 4 miles south of Liverpool. We cover the whole of Bebington, including postcodes CH32 and CH63.
How it works
- 01
Survey and brief
We visit, discuss your ideas and budget, and survey the property or site at no cost.
- 02
Design and fixed quote
Drawings, structural calculations and an itemised, fixed price for the agreed specification.
- 03
Approvals in place
We handle planning, building control and neighbour notices before work starts.
- 04
Build and handover
Work follows the agreed programme, with inspections along the way and a completion certificate at the end.
Questions about new build homes in Bebington
Can you build to my architect’s design?
Yes. We price and build from your drawings, or we can manage the design for you.
Do I need planning permission?
Yes. A new dwelling always needs full planning permission (or permission in principle followed by technical details consent in England).
Is VAT charged on building a new house?
Construction services for a new dwelling are normally zero-rated when supplied by a VAT-registered builder. Self-builders who buy materials directly can reclaim VAT through HMRC’s DIY housebuilders scheme.
Do you build new build homes in Bebington?
Yes. We build new build homes across Bebington, including postcodes CH32 and CH63. Every project starts with a free home visit.
How much does a new build home cost in Bebington?
In Bebington, a new build home typically costs £1,900–£3,000 per m² of floor area (build cost), including VAT at 0% (zero-rated for qualifying new dwellings). A typical 150 m² project comes to roughly £285,000–£450,000. Your fixed price depends on the survey and drawings.