
What is a new build home?
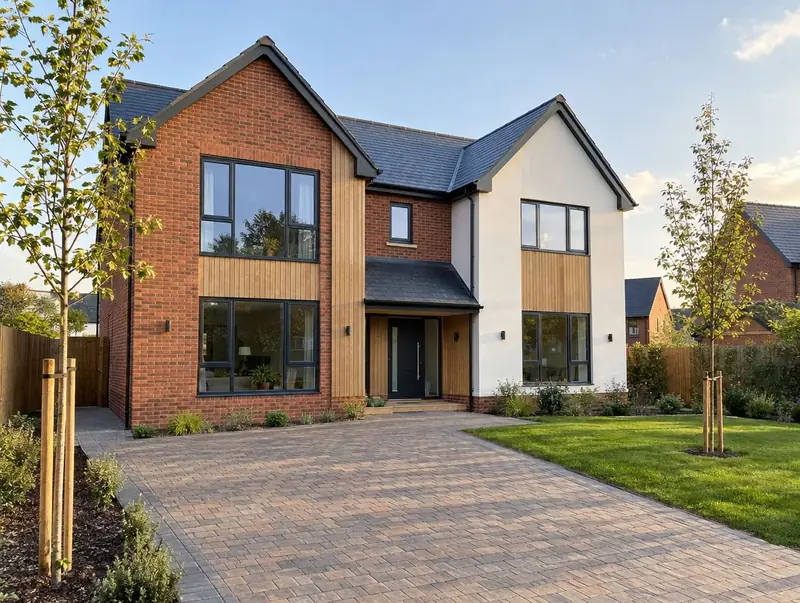
A new build home is a house built from the ground up on a cleared plot, a garden plot or a replacement-dwelling site. We work with plot owners and self-builders to design, gain approvals and build the house, either to a fixed design or from initial ideas.
How much does a new build home cost in Blackheath?
In Blackheath, a new build home typically costs £2,600–£4,150 per m² of floor area (build cost), including VAT at 0% (zero-rated for qualifying new dwellings). For a typical 150 m² project that is roughly £390,000–£622,500. Prices across London are typically 30% above the UK average for this kind of work, which is reflected in the range for Blackheath. Design, structural calculations and council fees are extra.
| Size or type | Guide range |
|---|---|
| Smaller project (105 m²) | £273,000–£436,000 |
| Typical project (150 m²) | £390,000–£622,500 |
| Larger project (210 m²) | £546,000–£871,500 |
| Rate per m² | £2,600–£4,150 |
What moves the price most:
- Ground conditions and foundations
- Services connections
- Site access and demolition
- External works and landscaping
Your exact price depends on the survey and drawings. The guide price tool gives a quick range in the meantime.
Do you need planning permission for a new build home in Blackheath?
Here is how the rules work for a new build home in England. In England a new home needs full planning permission (or permission in principle followed by technical details consent). Councils assess design, access, neighbours and drainage, and the Community Infrastructure Levy may apply, though self-builders can claim an exemption before starting.
Building regulations approval comes from the council’s building control service or a registered building control approver. The work is inspected at key stages, such as foundations, drainage and insulation, and a completion certificate is issued at the end.
We check this for your address before design work starts, so there are no surprises later.
What we handle
From survey to sign-off, the job normally involves:
- Groundworks, foundations and drainage
- Mechanical and electrical installation
- Design and planning application
- Internal fit-out and finishes
- Site appraisal and feasibility
- Building control completion and warranty liaison
How long does it take?
Allow 9 to 14 months on site for a typical house. Before that, surveys, drawings and approvals usually take 4 to 9 months, longer if the council asks for changes.
Building in Blackheath
Victorian and Edwardian terraces dominate many London streets, which is why side return, wraparound and mansard projects are so common here.
Our Blackheath coverage includes postcode districts SE3, and we also work in nearby places such as Greenwich, Catford and Eltham.
How it works
- 01
Visit and measured survey
A free visit to understand the project, check access and take measurements.
- 02
Drawings and written quote
We prepare the design and give you a written, itemised quote with inclusions and exclusions.
- 03
Approvals
Planning or permitted development confirmation, building regulations and any party wall matters.
- 04
Construction and completion
We build, put right any snags and hand over the building control certificate.
Questions about new build homes in Blackheath
How long does a new build take?
A typical house takes 9 to 14 months on site after approvals.
Is VAT charged on building a new house?
Construction services for a new dwelling are normally zero-rated when supplied by a VAT-registered builder. Self-builders who buy materials directly can reclaim VAT through HMRC’s DIY housebuilders scheme.
Is Community Infrastructure Levy payable?
In areas with CIL, new homes may be liable. Self-builders can apply for an exemption before work starts.
Who approves a new build home in Blackheath?
Planning matters in Blackheath go to the council covering your address, and the work needs building control approval. We prepare and submit the applications for you.
How much does a new build home cost in Blackheath?
In Blackheath, a new build home typically costs £2,600–£4,150 per m² of floor area (build cost), including VAT at 0% (zero-rated for qualifying new dwellings). A typical 150 m² project comes to roughly £390,000–£622,500. Your fixed price depends on the survey and drawings.