
What is a porch?
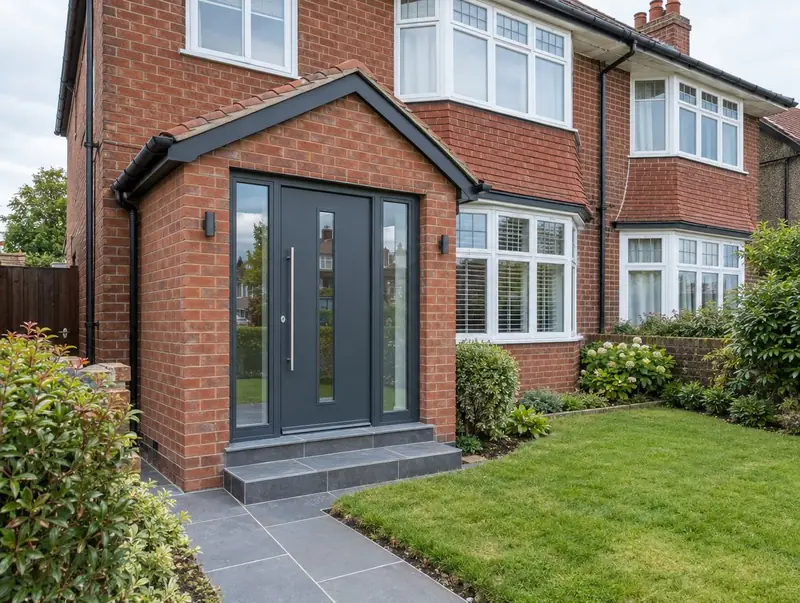
A porch is a small extension built around the front door, giving a lobby for coats and shoes and stopping draughts reaching the hall. Most are brick with a pitched tiled roof to match the house, though glazed and timber porches are also common.
How much does a porch cost in Cambridge?
In Cambridge, a porch typically costs £7,000–£17,000 from a 3 m² porch to a small front extension, including VAT at 20% (standard rate). Prices across the East of England are typically 6% above the UK average for this kind of work, which is reflected in the range for Cambridge. Design, structural calculations and council fees are extra.
| Size or type | Guide range |
|---|---|
| From a 3 m² porch to a small front extension | £7,000–£17,000 |
| Higher specification | £17,000–£21,000 |
Your quote will depend mainly on:
- Whether building regulations apply
- Size and roof style
- Moving meters, drains or the doorbell and lighting
- Brick matching
Your exact price depends on the survey and drawings. The guide price tool gives a quick range in the meantime.
Do you need planning permission for a porch in Cambridge?
Here is how the rules work for a porch in England. In England a porch is permitted development if its ground floor area is no more than 3 square metres, no part is over 3 metres high and it is at least 2 metres from a boundary next to a road.
Where work involves a shared wall, building on the boundary, or digging foundations within 3 metres of a neighbour’s building and deeper than its foundations (or within 6 metres for deeper work), the Party Wall etc. Act 1996 applies and notices must be served before work starts.
If the answer is not clear-cut, we can apply for formal confirmation before you commit to the build.
What we handle
The work we manage on a porch:
- Front door and windows
- Design to match the house
- Roof and guttering
- Foundations and brickwork
- Electrics for lighting
- Plastering and decoration
How long does it take?
Expect 2 to 4 weeks on site. Allow time beforehand for drawings and approvals, usually 6 to 12 weeks.
Building in Cambridge
Across the East of England, 1930s and post-war semis, newer estates and rural cottages all feature, each with different extension and loft options.
If your home is in Cambridge or close by in Newmarket, Ely and Huntingdon, a free home visit is the first step.
How it works
- 01
Free visit
We look at the property, talk through what you want and measure up. There is no charge and no obligation.
- 02
Design and pricing
Design options, then a fixed quote based on the chosen drawings and specification.
- 03
Approvals in place
We handle planning, building control and neighbour notices before work starts.
- 04
Build and sign-off
We run the build to a written programme and hand over the completion certificate.
Questions about porches in Cambridge
Do I need planning permission for a porch?
In England a porch is permitted development if its ground floor area is no more than 3 square metres, no part is higher than 3 metres and it is at least 2 metres from any boundary next to a road. Larger porches need an application.
Can I have a toilet in my porch?
A downstairs toilet usually needs a larger front extension, a drainage connection and building regulations approval.
Will it match my house?
We source matching bricks and tiles where possible, or suggest a deliberate contrast.
How long does a porch take in Cambridge?
Typically 2 to 4 weeks on site. Design and approvals beforehand usually take 6 to 12 weeks.
How much does a porch cost in Cambridge?
In Cambridge, a porch typically costs £7,000–£17,000 from a 3 m² porch to a small front extension, including VAT at 20% (standard rate). Your fixed price depends on the survey and drawings.