
What is a rooflight loft conversion?
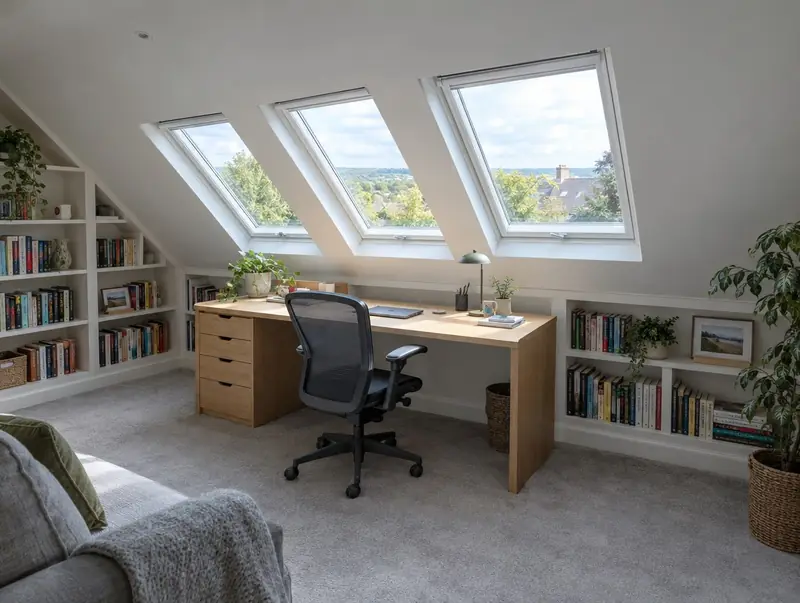
A rooflight loft conversion (sometimes called a roof window conversion) keeps the existing roof shape and adds roof windows that sit flush with the slope. The floor is strengthened, a staircase is added and the space is insulated and finished.
How much does a rooflight loft conversion cost in Dukinfield?
In Dukinfield, a rooflight loft conversion typically costs £28,000–£42,500 for a typical rooflight conversion, including VAT at 20% (standard rate). The guide for Dukinfield reflects typical costs in the North West, roughly 6% below the UK-wide figure. Design, structural calculations and council fees are extra.
| Size or type | Guide range |
|---|---|
| A typical rooflight conversion | £28,000–£42,500 |
| Higher specification | £42,500–£53,000 |
The main things that change the cost:
- Staircase position
- Floor and roof strengthening
- Storage and finishes
- Fire safety upgrades
Use the guide price tool to see how size and specification change the figure, then ask for a written, itemised quote.
Do you need planning permission for a rooflight loft conversion in Dukinfield?
Here is how the rules work for a rooflight loft conversion in England. In England roof windows are permitted development if they project no more than 15 centimetres from the roof slope and side-facing windows are obscure-glazed. Listed buildings need consent.
Building regulations approval comes from the council’s building control service or a registered building control approver. The work is inspected at key stages, such as foundations, drainage and insulation, and a completion certificate is issued at the end.
At the survey we check your house’s planning history and any restrictions, and tell you which route applies.
What we handle
From survey to sign-off, the job normally involves:
- Staircase and fire-safe escape route
- Roof windows installed
- Insulation between and under rafters
- Electrics, heating and plastering
- Head-height survey
- Floor joists and any steel beams
How long does it take?
Expect 4 to 6 weeks on site. Design and approvals come first and typically take 6 to 12 weeks, depending on the approval route.
Building in Dukinfield
Terraced streets across the North West often suit rear dormers and single-storey kitchen extensions.
Dukinfield sits in Greater Manchester, about 6 miles east of Manchester. We cover the whole of Dukinfield, including postcodes SK16.
How it works
- 01
Visit and measured survey
A free visit to understand the project, check access and take measurements.
- 02
Design and pricing
Design options, then a fixed quote based on the chosen drawings and specification.
- 03
Approvals
Planning or permitted development confirmation, building regulations and any party wall matters.
- 04
Build and sign-off
We run the build to a written programme and hand over the completion certificate.
Questions about rooflight loft conversions in Dukinfield
How much head height do I need?
Around 2.2 metres or more from the top of the ceiling joists to the ridge is a good starting point. Insulation and new floor joists reduce the height.
How much does a rooflight loft conversion cost in Dukinfield?
In Dukinfield, a rooflight loft conversion typically costs £28,000–£42,500 for a typical rooflight conversion, including VAT at 20% (standard rate). Your fixed price depends on the survey and drawings.
How long does a rooflight loft conversion take in Dukinfield?
Typically 4 to 6 weeks on site. Design and approvals beforehand usually take 6 to 12 weeks.
Does a rooflight loft conversion need planning permission?
Usually not. In England roof windows are permitted development if they project no more than 15 centimetres from the roof slope, sit no higher than the ridge and any side-facing windows are obscure-glazed. Listed buildings and houses whose rights have been removed need consent. Building regulations approval is always needed.
Is it cheaper than a dormer?
Yes, usually, because the roof shape stays the same. But you gain less full-height floor space.