
What is a side return extension?
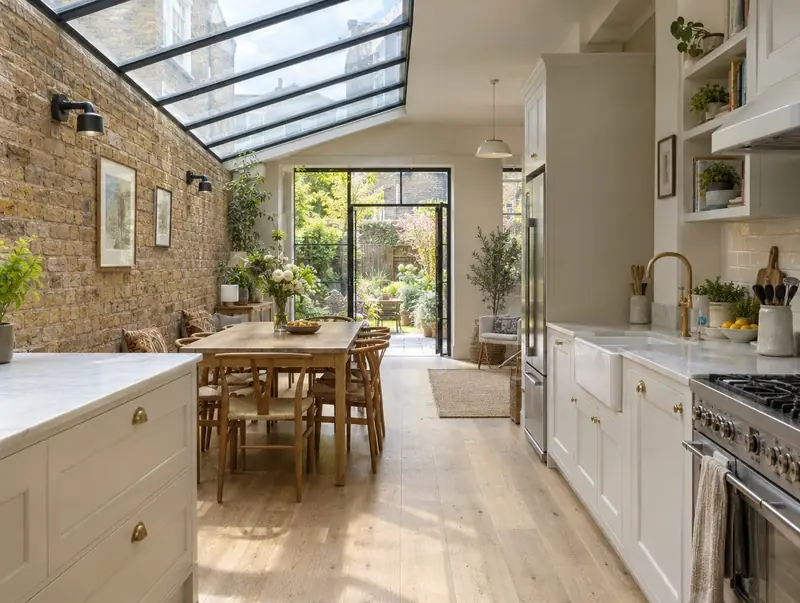
A side return extension fills the narrow passage that runs alongside the back addition of many Victorian and Edwardian terraced houses. It widens a galley kitchen into a proper kitchen-diner, usually with a sloping glazed roof to keep the room bright.
How much does a side return extension cost in Droylsden?
In Droylsden, a side return extension typically costs £2,150–£3,100 per m² of floor area, including VAT at 20% (standard rate). For a typical 12 m² project that is roughly £26,000–£37,000. The guide for Droylsden reflects typical costs in the North West, roughly 6% below the UK-wide figure. Design, structural calculations and council fees are extra.
| Size or type | Guide range |
|---|---|
| Smaller project (8 m²) | £17,000–£25,000 |
| Typical project (12 m²) | £26,000–£37,000 |
| Larger project (17 m²) | £36,500–£52,500 |
| Rate per m² | £2,150–£3,100 |
What moves the price most:
- Steel beams and propping of the back addition
- Glazed roof specification
- Length of the side return
- Moving drains and soil stacks
Use the guide price tool to see how size and specification change the figure, then ask for a written, itemised quote.
Do you need planning permission for a side return extension in Droylsden?
The approval route for Droylsden is set by planning law in England. In England a side return infill is treated as a side extension. It may be permitted development if it is single-storey, no more than 4 metres high and no wider than half the original house, but not in a conservation area. Because side returns sit on the boundary, party wall notices are almost always needed.
Building regulations approval comes from the council’s building control service or a registered building control approver. The work is inspected at key stages, such as foundations, drainage and insulation, and a completion certificate is issued at the end.
If the answer is not clear-cut, we can apply for formal confirmation before you commit to the build.
What we handle
The work we manage on a side return extension:
- Building control sign-off
- Glazed or solid roof with insulation
- Floor levelling, heating and electrics
- Party wall advice and notices
- Survey of party walls, drains and the existing back addition
- Drawings and planning or permitted development check
How long does it take?
Build time is typically 10 to 14 weeks on site. Design and approvals come first and typically take 3 to 4 months, depending on the approval route.
Building in Droylsden
Terraced streets across the North West often suit rear dormers and single-storey kitchen extensions.
Droylsden sits in Greater Manchester, about 4 miles east of Manchester. We cover the whole of Droylsden, including postcodes M43.
How it works
- 01
Free visit
We look at the property, talk through what you want and measure up. There is no charge and no obligation.
- 02
Design and pricing
Design options, then a fixed quote based on the chosen drawings and specification.
- 03
Permissions sorted
Applications, building control and neighbour arrangements, all before the start date.
- 04
Build and sign-off
We run the build to a written programme and hand over the completion certificate.
Questions about side return extensions in Droylsden
Can I stay in the house?
Usually, though the kitchen will be out of action for several weeks. We plan a temporary kitchen area where possible.
How do you get materials in?
Mid-terrace houses often have no rear access, so materials come through the house. We protect floors and plan deliveries carefully.
How much does a side return extension cost in Droylsden?
In Droylsden, a side return extension typically costs £2,150–£3,100 per m² of floor area, including VAT at 20% (standard rate). A typical 12 m² project comes to roughly £26,000–£37,000. Your fixed price depends on the survey and drawings.
How long does a side return extension take in Droylsden?
Typically 10 to 14 weeks on site. Design and approvals beforehand usually take 3 to 4 months.
Does a side return extension need planning permission?
It depends on the design and where you live. In England a side return can sometimes be permitted development, but side extensions in conservation areas and on many terraced streets need an application. We check your house’s rights before designing.