
What is a side return extension?
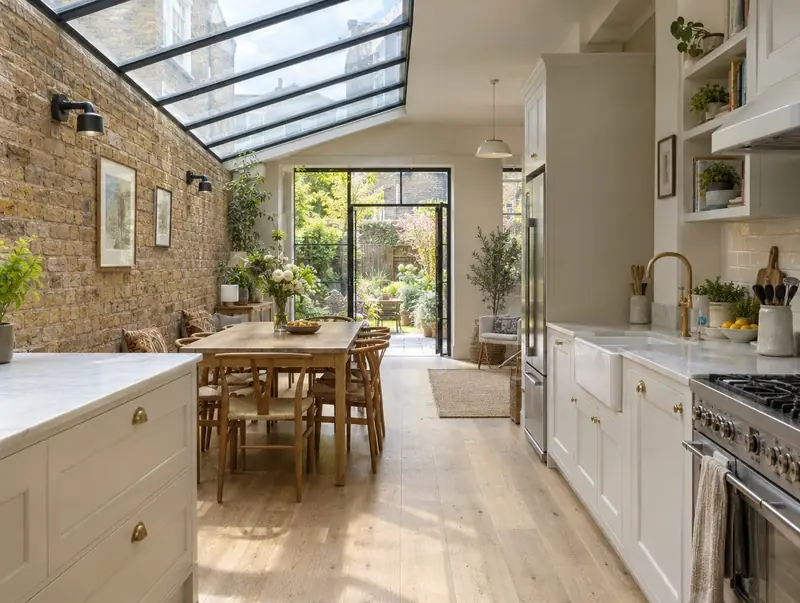
A side return extension fills the narrow passage that runs alongside the back addition of many Victorian and Edwardian terraced houses. It widens a galley kitchen into a proper kitchen-diner, usually with a sloping glazed roof to keep the room bright.
How much does a side return extension cost in Kensington?
In Kensington, a side return extension typically costs £3,000–£4,300 per m² of floor area, including VAT at 20% (standard rate). For a typical 12 m² project that is roughly £36,000–£51,500. That range is adjusted for London, where domestic building work typically costs around 30% above the national average. Design, structural calculations and council fees are extra.
| Size or type | Guide range |
|---|---|
| Smaller project (8 m²) | £24,000–£34,500 |
| Typical project (12 m²) | £36,000–£51,500 |
| Larger project (17 m²) | £51,000–£73,000 |
| Rate per m² | £3,000–£4,300 |
Your quote will depend mainly on:
- Access through the house for materials
- Glazed roof specification
- Steel beams and propping of the back addition
- Moving drains and soil stacks
Your exact price depends on the survey and drawings. The guide price tool gives a quick range in the meantime.
Do you need planning permission for a side return extension in Kensington?
The approval route for Kensington is set by planning law in England. In England a side return infill is treated as a side extension. It may be permitted development if it is single-storey, no more than 4 metres high and no wider than half the original house, but not in a conservation area. Because side returns sit on the boundary, party wall notices are almost always needed.
Where work involves a shared wall, building on the boundary, or digging foundations within 3 metres of a neighbour’s building and deeper than its foundations (or within 6 metres for deeper work), the Party Wall etc. Act 1996 applies and notices must be served before work starts.
We check this for your address before design work starts, so there are no surprises later.
What we handle
From survey to sign-off, the job normally involves:
- Foundations and drainage, including any build-over agreement
- Glazed or solid roof with insulation
- Drawings and planning or permitted development check
- Building control sign-off
- Party wall advice and notices
- Steel beams to remove the side wall
How long does it take?
The build itself usually takes 10 to 14 weeks on site. Allow time beforehand for drawings and approvals, usually 3 to 4 months.
Building in Kensington
Space is at a premium in London, so homeowners often build out into the side return or up into the roof rather than move.
If your home is in Kensington or close by in Chelsea, Fulham and Hammersmith, a free home visit is the first step.
How it works
- 01
Survey and brief
We visit, discuss your ideas and budget, and survey the property or site at no cost.
- 02
Drawings and written quote
We prepare the design and give you a written, itemised quote with inclusions and exclusions.
- 03
Approvals in place
We handle planning, building control and neighbour notices before work starts.
- 04
Build and handover
Work follows the agreed programme, with inspections along the way and a completion certificate at the end.
Questions about side return extensions in Kensington
Will I need a party wall agreement?
Almost certainly in England and Wales, because side returns sit on or near the boundary. Notices must be served before work starts, and a party wall surveyor may be appointed if the neighbour does not consent.
Can I stay in the house?
Usually, though the kitchen will be out of action for several weeks. We plan a temporary kitchen area where possible.
Is a glass roof too hot or cold?
Modern solar-control double or triple glazing reduces glare and heat loss. Building regulations also limit how much glazing you can have unless the design shows it performs well enough.
How much does a side return extension cost in Kensington?
In Kensington, a side return extension typically costs £3,000–£4,300 per m² of floor area, including VAT at 20% (standard rate). A typical 12 m² project comes to roughly £36,000–£51,500. Your fixed price depends on the survey and drawings.
Who approves a side return extension in Kensington?
Planning matters in Kensington go to the council covering your address, and the work needs building control approval. We prepare and submit the applications for you.