
What is a single-storey extension?
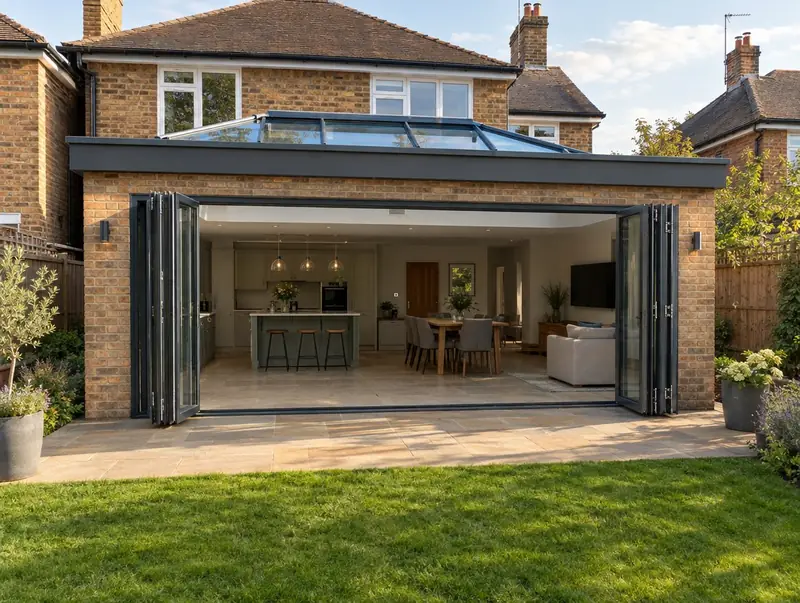
A single-storey extension is a ground-floor addition, usually at the rear of a house, that enlarges a kitchen, living or dining space. Most are built with cavity walls on concrete foundations and finished with a flat roof and roof lantern or a pitched tiled roof.
How much does a single-storey extension cost in Banstead?
In Banstead, a single-storey extension typically costs £2,200–£3,250 per m² of floor area, including VAT at 20% (standard rate). For a typical 20 m² project that is roughly £44,000–£65,000. Prices across the South East are typically 12% above the UK average for this kind of work, which is reflected in the range for Banstead. Design, structural calculations and council fees are extra.
| Size or type | Guide range |
|---|---|
| Smaller project (14 m²) | £31,000–£45,500 |
| Typical project (20 m²) | £44,000–£65,000 |
| Larger project (28 m²) | £61,500–£91,000 |
| Rate per m² | £2,200–£3,250 |
The main things that change the cost:
- Ground conditions and foundation depth
- How much of the existing house is opened up
- Glazing: sliding and bifold doors cost more than French doors
- Kitchen, flooring and finishes, which we can include or leave to you
For a figure based on your own measurements, try the guide price tool, then book a free home visit for a fixed quote.
Do you need planning permission for a single-storey extension in Banstead?
Whether you need planning permission depends on your house and its location in England. In England a single-storey rear extension is often permitted development: broadly up to 3 metres deep on a semi-detached or terraced house and 4 metres on a detached house, no higher than 4 metres, with eaves no higher than 3 metres within 2 metres of a boundary, and covering no more than half the garden. The larger home extension scheme allows up to 6 or 8 metres if you notify the council first and neighbours have a chance to comment. In conservation areas, National Parks and National Landscapes the larger home extension route, side extensions and cladding are not permitted development. Flats and houses whose rights have been removed need a planning application, and listed buildings need listed building consent.
Building regulations approval comes from the council’s building control service or a registered building control approver. The work is inspected at key stages, such as foundations, drainage and insulation, and a completion certificate is issued at the end.
At the survey we check your house’s planning history and any restrictions, and tell you which route applies.
What we handle
From survey to sign-off, the job normally involves:
- Cavity walls, insulation and roof to current building regulations
- First and second fix electrics, heating and plastering
- Structural calculations for steels and lintels
- Knock-through to the existing house with steel beams
- Measured survey and design drawings
- Foundations, drainage and any build-over agreement
How long does it take?
Allow 10 to 14 weeks on site for a typical rear extension, after approvals. Before that, surveys, drawings and approvals usually take 6 to 12 weeks, longer if the council asks for changes.
Building in Banstead
The South East has a broad mix of housing, from Victorian terraces in the towns to post-war semis and newer estates, so extension types vary street by street.
If your home is in Banstead or close by in Ewell, Epsom and Coulsdon, a free home visit is the first step.
How it works
- 01
Free visit
We look at the property, talk through what you want and measure up. There is no charge and no obligation.
- 02
Design and fixed quote
Drawings, structural calculations and an itemised, fixed price for the agreed specification.
- 03
Approvals in place
We handle planning, building control and neighbour notices before work starts.
- 04
Build and handover
Work follows the agreed programme, with inspections along the way and a completion certificate at the end.
Questions about single-storey extensions in Banstead
Do I need a party wall agreement?
If you are in England or Wales and the work involves a shared wall, building on the boundary or digging foundations close to a neighbour, the Party Wall etc. Act 1996 applies and notices must be served before work starts. We advise on this at the design stage.
Can I stay in the house during the build?
Usually yes. We build the shell before opening up the back wall, so the house stays weathertight for most of the job. There will be a few weeks when the kitchen or back room is out of use.
How much does a single-storey extension cost in Banstead?
In Banstead, a single-storey extension typically costs £2,200–£3,250 per m² of floor area, including VAT at 20% (standard rate). A typical 20 m² project comes to roughly £44,000–£65,000. Your fixed price depends on the survey and drawings.
How long does a single-storey extension take in Banstead?
Typically 10 to 14 weeks on site for a typical rear extension, after approvals. Design and approvals beforehand usually take 6 to 12 weeks.
What is a build-over agreement?
If a public sewer runs within 3 metres of the extension, the water company normally has to agree to the work before it starts. We check sewer records during design and apply where needed.