
What is a small housing development?
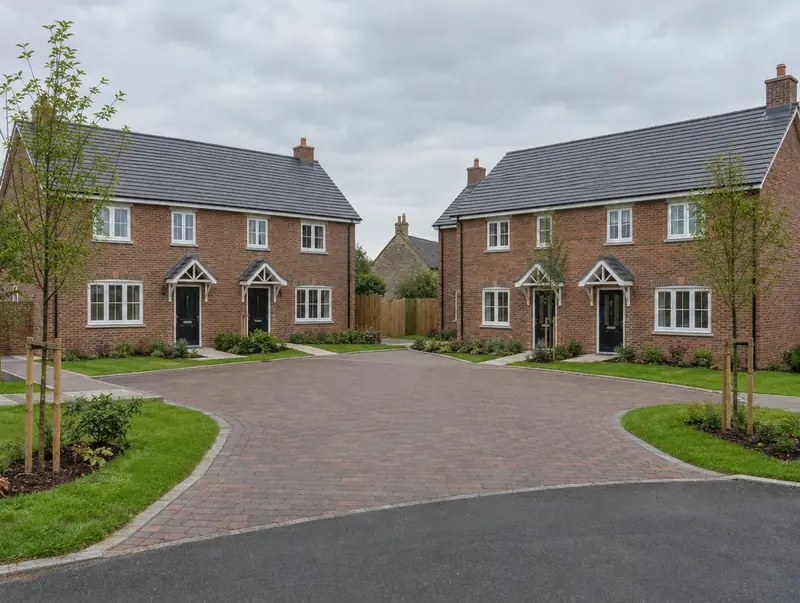
A small housing development is a scheme of a few new homes, typically two to nine, on a single site. We work with landowners, small developers and investors to build schemes that already have planning permission, or help take a site through planning first.
How much does a small housing development cost in Eccles?
In Eccles, a small housing development typically costs £1,700–£2,550 per m² of floor area (build cost), including VAT at 0% (zero-rated for qualifying new dwellings). For a typical 400 m² project that is roughly £680,000–£1,020,000. The guide for Eccles reflects typical costs in the North West, roughly 6% below the UK-wide figure. Design, structural calculations and council fees are extra.
| Size or type | Guide range |
|---|---|
| Smaller project (280 m²) | £476,000–£714,000 |
| Typical project (400 m²) | £680,000–£1,020,000 |
| Larger project (560 m²) | £952,000–£1,428,000 |
| Rate per m² | £1,700–£2,550 |
The biggest cost drivers are:
- Planning conditions and obligations
- Ground conditions
- Number and size of homes
- Site access and phasing
Your exact price depends on the survey and drawings. The guide price tool gives a quick range in the meantime.
Do you need planning permission for a small housing development in Eccles?
Whether you need planning permission depends on your house and its location in England. In England small schemes need full planning permission and may involve a section 106 agreement, the Community Infrastructure Levy, highways and drainage approvals, and biodiversity net gain where it applies.
Building regulations approval comes from the council’s building control service or a registered building control approver. The work is inspected at key stages, such as foundations, drainage and insulation, and a completion certificate is issued at the end.
At the survey we check your house’s planning history and any restrictions, and tell you which route applies.
What we handle
From survey to sign-off, the job normally involves:
- House construction to building regulations
- Groundworks, roads and drainage
- Handover packs for each home
- Warranty and building control inspections
- Pre-construction cost plan
- External works and landscaping
How long does it take?
The build itself usually takes 12 to 24 months depending on scheme size. Design and approvals come first and typically take 6 to 12 months, depending on the approval route.
Building in Eccles
Terraced streets across the North West often suit rear dormers and single-storey kitchen extensions.
Eccles sits in Greater Manchester, about 4 miles west of Manchester. We cover the whole of Eccles, including postcodes M30.
How it works
- 01
Visit and measured survey
A free visit to understand the project, check access and take measurements.
- 02
Design and fixed quote
Drawings, structural calculations and an itemised, fixed price for the agreed specification.
- 03
Approvals in place
We handle planning, building control and neighbour notices before work starts.
- 04
Build and handover
Work follows the agreed programme, with inspections along the way and a completion certificate at the end.
Questions about small housing developments in Eccles
How much does a small housing development cost in Eccles?
In Eccles, a small housing development typically costs £1,700–£2,550 per m² of floor area (build cost), including VAT at 0% (zero-rated for qualifying new dwellings). A typical 400 m² project comes to roughly £680,000–£1,020,000. Your fixed price depends on the survey and drawings.
Do you work with landowners?
Yes. If you own land, with or without planning permission, we can discuss building on it with you.
How long does a small housing development take in Eccles?
Typically 12 to 24 months depending on scheme size. Design and approvals beforehand usually take 6 to 12 months.
What about biodiversity net gain?
In England, biodiversity net gain rules apply to many developments, with exemptions for some small sites. We work with your ecologist to confirm what applies to your scheme.
Can you help with planning?
Yes. We coordinate the architect or designer and, where needed, a planning consultant.