
What is a structural alteration?
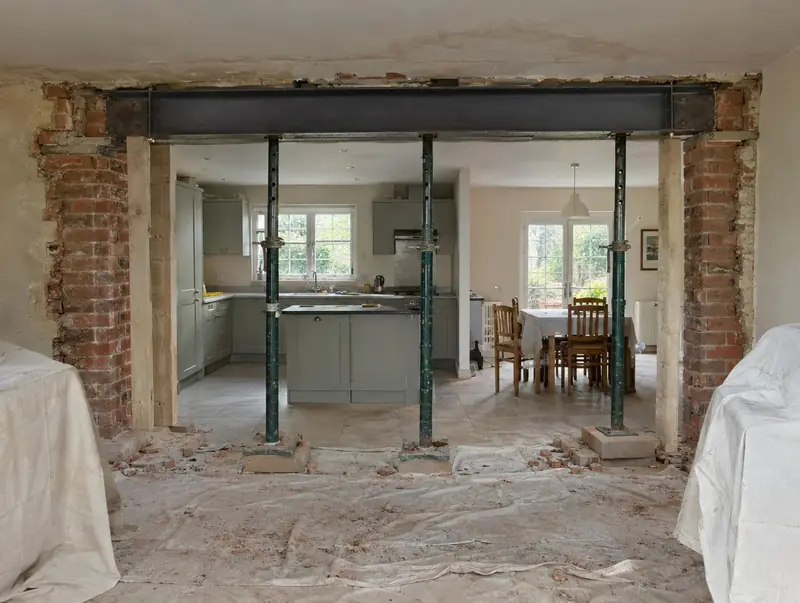
A structural alteration changes how a house carries its loads, most often by removing a load-bearing wall and replacing it with a steel beam. It is how kitchens and dining rooms become open-plan, and how extensions are joined to the original house.
How much does a structural alteration cost in Golborne?
In Golborne, a structural alteration typically costs £4,250–£9,000 for a typical knock-through with steel beam, including VAT at 20% (standard rate). Building costs in the North West run about 6% below the UK average, and the figures for Golborne are adjusted to reflect that. Design, structural calculations and council fees are extra.
| Size or type | Guide range |
|---|---|
| A typical knock-through with steel beam | £4,250–£9,000 |
| Higher specification | £9,000–£11,000 |
Your quote will depend mainly on:
- Party wall involvement
- Flush or downstand beam
- What sits above the wall
- Floor and ceiling repairs
Use the guide price tool to see how size and specification change the figure, then ask for a written, itemised quote.
Do you need planning permission for a structural alteration in Golborne?
The approval route for Golborne is set by planning law in England. In England removing a load-bearing wall does not need planning permission but does need building regulations approval with an engineer’s calculations. If the beam bears on a party wall, a party wall notice must be served.
Building regulations approval comes from the council’s building control service or a registered building control approver. The work is inspected at key stages, such as foundations, drainage and insulation, and a completion certificate is issued at the end.
We check this for your address before design work starts, so there are no surprises later.
What we handle
On a typical structural alteration we handle:
- Building control sign-off
- Structural engineer’s calculations and drawings
- Fire protection to the steel
- Making good, plastering and flooring repairs
- Building control application
- Party wall notices where needed
How long does it take?
The build itself usually takes 1 to 2 weeks on site for a typical knock-through. Allow time beforehand for drawings and approvals, usually 6 to 12 weeks.
Building in Golborne
The North West has many brick terraces and inter-war semis, where kitchen extensions and dormer loft conversions add space without moving.
We work across Golborne and neighbouring areas such as Newton-le-Willows, Ashton in Makerfield and Leigh. Postcodes we cover in Golborne include WA3.
How it works
- 01
Free visit
We look at the property, talk through what you want and measure up. There is no charge and no obligation.
- 02
Design and fixed quote
Drawings, structural calculations and an itemised, fixed price for the agreed specification.
- 03
Approvals
Planning or permitted development confirmation, building regulations and any party wall matters.
- 04
Construction and completion
We build, put right any snags and hand over the building control certificate.
Questions about structural alterations in Golborne
How long does a knock-through take?
Usually 1 to 2 weeks on site, plus a few days for plastering to dry.
What fire protection does a steel need?
Usually fire-rated plasterboard or intumescent paint, as building control requires.
Do you build structural alterations in Golborne?
Yes. We build structural alterations across Golborne, including postcodes WA3. Every project starts with a free home visit.
How much does a structural alteration cost in Golborne?
In Golborne, a structural alteration typically costs £4,250–£9,000 for a typical knock-through with steel beam, including VAT at 20% (standard rate). Your fixed price depends on the survey and drawings.
How do I know if a wall is load-bearing?
Only a survey can confirm it. Walls that carry floor joists, roof loads or walls above are load-bearing. We check on site and the engineer confirms.