
What is a structural alteration?
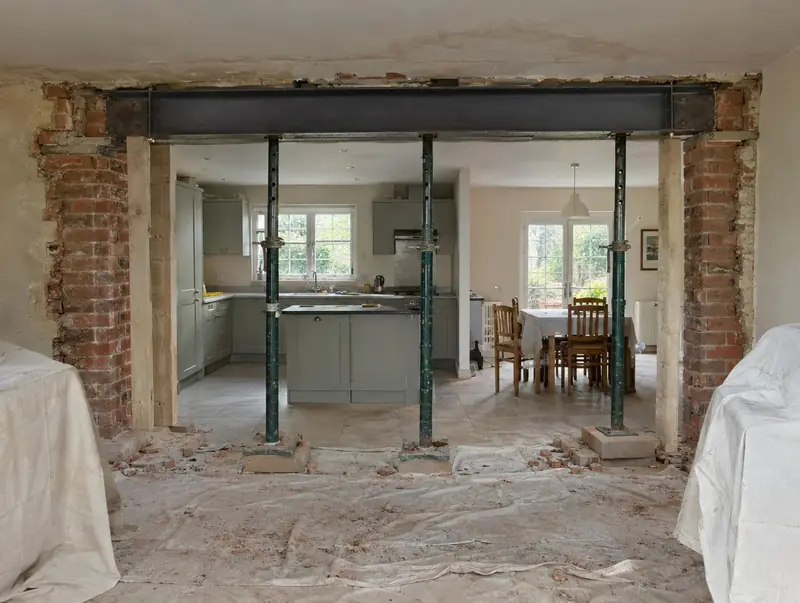
A structural alteration changes how a house carries its loads, most often by removing a load-bearing wall and replacing it with a steel beam. It is how kitchens and dining rooms become open-plan, and how extensions are joined to the original house.
How much does a structural alteration cost in Montrose?
In Montrose, a structural alteration typically costs £4,250–£9,250 for a typical knock-through with steel beam, including VAT at 20% (standard rate). Prices in Scotland sit near the national average for this kind of work, and the range for Montrose reflects that. Design, structural calculations and council fees are extra.
| Size or type | Guide range |
|---|---|
| A typical knock-through with steel beam | £4,250–£9,250 |
| Higher specification | £9,250–£11,500 |
What moves the price most:
- Agreements with neighbours on shared walls
- Floor and ceiling repairs
- Moving radiators, sockets and pipes
- What sits above the wall
A guide range is only a starting point: the guide price tool gives an instant figure for your size, and a free survey turns it into a fixed quote.
Do you need planning permission for a structural alteration in Montrose?
Approvals for a structural alteration in Montrose follow the rules for Scotland. In Scotland removing a load-bearing wall needs a building warrant before work starts.
Scotland has no Party Wall Act. Work on shared walls is governed by your title deeds, the Tenements (Scotland) Act 2004 for flats, and common law, so we agree arrangements with neighbours in writing before work starts.
At the survey we check your house’s planning history and any restrictions, and tell you which route applies.
What we handle
Handled as part of most structural alterations:
- Steel beam supply and installation on padstones
- Making good, plastering and flooring repairs
- Fire protection to the steel
- Written agreement with neighbours on shared walls
- Structural engineer’s calculations and drawings
- Temporary propping
How long does it take?
Expect 1 to 2 weeks on site for a typical knock-through. Design and approvals come first and typically take 6 to 12 weeks, depending on the approval route.
Building in Montrose
Scotland’s housing ranges from sandstone tenements and villas to post-war and modern estates, and the building warrant system shapes how projects are planned.
From DD10 outwards, we take on projects throughout Montrose and the surrounding parts of Tayside.
How it works
- 01
Survey and brief
We visit, discuss your ideas and budget, and survey the property or site at no cost.
- 02
Drawings and written quote
We prepare the design and give you a written, itemised quote with inclusions and exclusions.
- 03
Approvals
Planning or permitted development confirmation, building regulations and any party wall matters.
- 04
Build and sign-off
We run the build to a written programme and hand over the completion certificate.
Questions about structural alterations in Montrose
Do I need planning permission for a structural alteration in Montrose?
In Scotland removing a load-bearing wall needs a building warrant before work starts.
Can the beam be hidden?
Often, by setting it within the ceiling depth. It depends on the joists and span.
How do I know if a wall is load-bearing?
Only a survey can confirm it. Walls that carry floor joists, roof loads or walls above are load-bearing. We check on site and the engineer confirms.
How much does a structural alteration cost in Montrose?
In Montrose, a structural alteration typically costs £4,250–£9,250 for a typical knock-through with steel beam, including VAT at 20% (standard rate). Your fixed price depends on the survey and drawings.
Do I need building regulations approval?
Yes. Removing a load-bearing wall is building work that needs approval, with calculations for the beam.
Do you build structural alterations in Montrose?
Yes. We build structural alterations across Montrose, including postcodes DD10. Every project starts with a free home visit.