
What is a wraparound extension?
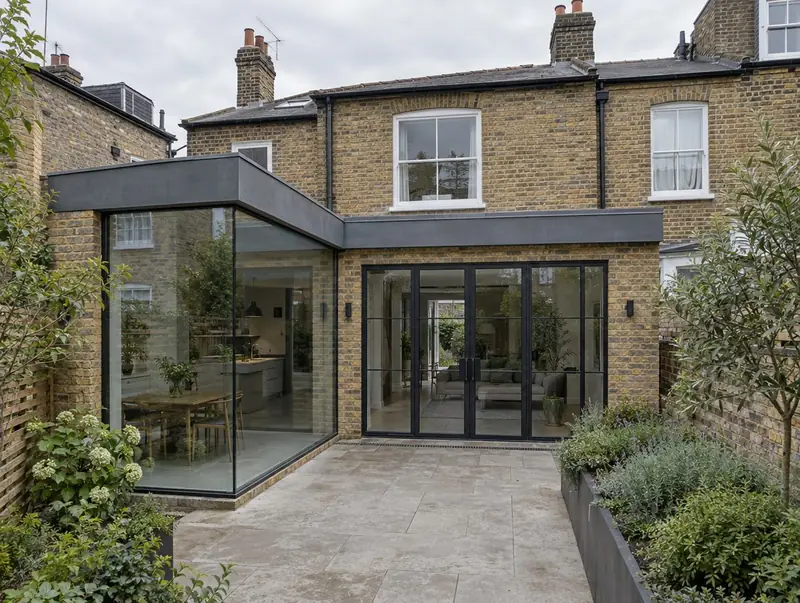
A wraparound extension combines a side return and a rear extension into one L-shaped addition. It gives the largest possible ground floor, often creating an open-plan kitchen, dining and living space across the whole width of the house.
How much does a wraparound extension cost in Barnsley?
In Barnsley, a wraparound extension typically costs £2,050–£3,000 per m² of floor area, including VAT at 20% (standard rate). For a typical 28 m² project that is roughly £57,500–£84,000. That range is adjusted for Yorkshire and the Humber, where domestic building work typically costs around 7% below the national average. Design, structural calculations and council fees are extra.
| Size or type | Guide range |
|---|---|
| Smaller project (20 m²) | £41,000–£60,000 |
| Typical project (28 m²) | £57,500–£84,000 |
| Larger project (39 m²) | £80,000–£117,000 |
| Rate per m² | £2,050–£3,000 |
Your quote will depend mainly on:
- Access for materials on terraced streets
- Kitchen and flooring specification
- Drainage changes
- Total footprint and the amount of glazing
For a figure based on your own measurements, try the guide price tool, then book a free home visit for a fixed quote.
Do you need planning permission for a wraparound extension in Barnsley?
The approval route for Barnsley is set by planning law in England. In England a wraparound extension combines side and rear elements, which normally takes it outside permitted development, so a householder planning application is made.
Where work involves a shared wall, building on the boundary, or digging foundations within 3 metres of a neighbour’s building and deeper than its foundations (or within 6 metres for deeper work), the Party Wall etc. Act 1996 applies and notices must be served before work starts.
If the answer is not clear-cut, we can apply for formal confirmation before you commit to the build.
What we handle
The work we manage on a wraparound extension:
- Structural engineer’s design for steels and supports
- Walls, roof and glazing
- Foundations and drainage
- Underfloor heating option, electrics and plastering
- Building control completion
- Design and planning application
How long does it take?
Build time is typically 12 to 18 weeks on site. Before that, surveys, drawings and approvals usually take 3 to 4 months, longer if the council asks for changes.
Building in Barnsley
In Yorkshire, through-terraces and back-to-backs have particular constraints, while semis and detached houses suit larger extensions.
If your home is in Barnsley or close by in Darton, Chapeltown and Rawmarsh, a free home visit is the first step.
How it works
- 01
Survey and brief
We visit, discuss your ideas and budget, and survey the property or site at no cost.
- 02
Design and pricing
Design options, then a fixed quote based on the chosen drawings and specification.
- 03
Permissions sorted
Applications, building control and neighbour arrangements, all before the start date.
- 04
Build and handover
Work follows the agreed programme, with inspections along the way and a completion certificate at the end.
Questions about wraparound extensions in Barnsley
What about the old back addition?
The side wall of the back addition is usually removed and replaced with a steel beam, so the old kitchen joins the new space.
Is a wraparound worth it?
It gives the biggest ground-floor space without going upwards. Whether it adds value depends on your street and house, so we suggest checking local sale prices before committing.
Can we keep a separate living room?
Yes. Many clients keep the front room separate and open up only the back of the house.
How long does a wraparound extension take in Barnsley?
Typically 12 to 18 weeks on site. Design and approvals beforehand usually take 3 to 4 months.
How much does a wraparound extension cost in Barnsley?
In Barnsley, a wraparound extension typically costs £2,050–£3,000 per m² of floor area, including VAT at 20% (standard rate). A typical 28 m² project comes to roughly £57,500–£84,000. Your fixed price depends on the survey and drawings.