
What is a wraparound extension?
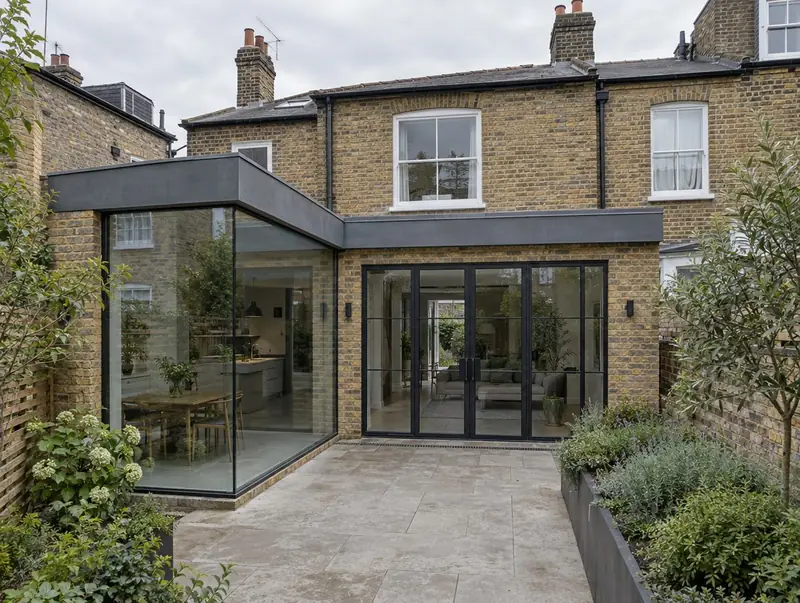
A wraparound extension combines a side return and a rear extension into one L-shaped addition. It gives the largest possible ground floor, often creating an open-plan kitchen, dining and living space across the whole width of the house.
How much does a wraparound extension cost in Newry?
In Newry, a wraparound extension typically costs £1,900–£2,750 per m² of floor area, including VAT at 20% (standard rate). For a typical 28 m² project that is roughly £53,000–£77,000. That range is adjusted for Northern Ireland, where domestic building work typically costs around 14% below the national average. Design, structural calculations and council fees are extra.
| Size or type | Guide range |
|---|---|
| Smaller project (20 m²) | £38,000–£55,000 |
| Typical project (28 m²) | £53,000–£77,000 |
| Larger project (39 m²) | £74,000–£107,000 |
| Rate per m² | £1,900–£2,750 |
The biggest cost drivers are:
- Total footprint and the amount of glazing
- Agreements with neighbours on shared walls
- Access for materials on terraced streets
- Kitchen and flooring specification
Your exact price depends on the survey and drawings. The guide price tool gives a quick range in the meantime.
Do you need planning permission for a wraparound extension in Newry?
Before anything is built in Newry, we confirm which approvals apply in Northern Ireland. In Northern Ireland a wraparound extension normally needs planning permission and building control approval.
Northern Ireland has no Party Wall Act. Work on shared walls relies on agreement with the neighbour and common law, so we agree the arrangements in writing before work starts.
At the survey we check your house’s planning history and any restrictions, and tell you which route applies.
What we handle
What we take care of:
- Structural engineer’s design for steels and supports
- Foundations and drainage
- Walls, roof and glazing
- Building control completion
- Written agreement with neighbours on shared walls
- Underfloor heating option, electrics and plastering
How long does it take?
Allow 12 to 18 weeks on site. Allow time beforehand for drawings and approvals, usually 3 to 4 months.
Building in Newry
Northern Ireland has many detached and semi-detached homes on generous plots, which suits single-storey rear extensions and garage conversions.
If your home is in Newry or close by in Banbridge, Portadown and Armagh, a free home visit is the first step.
How it works
- 01
Survey and brief
We visit, discuss your ideas and budget, and survey the property or site at no cost.
- 02
Drawings and written quote
We prepare the design and give you a written, itemised quote with inclusions and exclusions.
- 03
Approvals
Planning or permitted development confirmation, building regulations and any party wall matters.
- 04
Construction and completion
We build, put right any snags and hand over the building control certificate.
Questions about wraparound extensions in Newry
Can we keep a separate living room?
Yes. Many clients keep the front room separate and open up only the back of the house.
What about the old back addition?
The side wall of the back addition is usually removed and replaced with a steel beam, so the old kitchen joins the new space.
How much does a wraparound extension cost in Newry?
In Newry, a wraparound extension typically costs £1,900–£2,750 per m² of floor area, including VAT at 20% (standard rate). A typical 28 m² project comes to roughly £53,000–£77,000. Your fixed price depends on the survey and drawings.
Do I need planning permission for a wraparound extension in Newry?
In Northern Ireland a wraparound extension normally needs planning permission and building control approval.
Do you build wraparound extensions in Newry?
Yes. We build wraparound extensions across Newry, including postcodes BT34 and BT35. Every project starts with a free home visit.
Is a wraparound worth it?
It gives the biggest ground-floor space without going upwards. Whether it adds value depends on your street and house, so we suggest checking local sale prices before committing.