
What is a bungalow loft conversion?
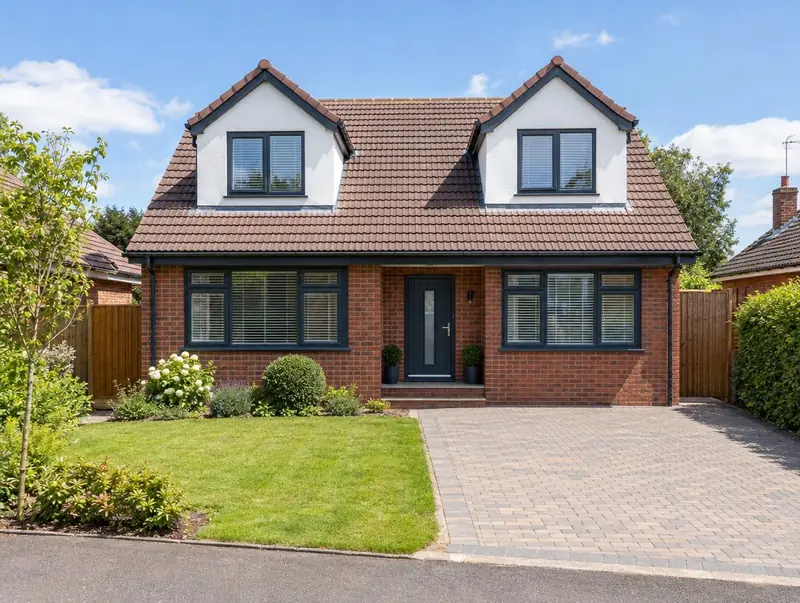
A bungalow loft conversion uses the large roof space of a bungalow to add bedrooms and a bathroom, turning it into a chalet bungalow. Dormers at the front, rear or both create headroom; some projects raise the roof entirely.
How much does a bungalow loft conversion cost in Bangor, County Down?
In Bangor, a bungalow loft conversion typically costs £38,500–£69,000 for a typical bungalow conversion with dormers, including VAT at 20% (standard rate). Prices across Northern Ireland are typically 14% below the UK average for this kind of work, which is reflected in the range for Bangor. Design, structural calculations and council fees are extra.
| Size or type | Guide range |
|---|---|
| A typical bungalow conversion with dormers | £38,500–£69,000 |
| Higher specification | £69,000–£86,000 |
The biggest cost drivers are:
- Bathrooms
- Staircase position within the bungalow
- Whether the roof is raised
- Fire escape design
For a figure based on your own measurements, try the guide price tool, then book a free home visit for a fixed quote.
Do you need planning permission for a bungalow loft conversion in Bangor, County Down?
Before anything is built in Bangor, we confirm which approvals apply in Northern Ireland. In Northern Ireland rear dormers on a bungalow can be permitted development if they do not face a road and keep the required set-backs from the ridge, eaves and verges. Front dormers and roof raises need planning permission.
In Northern Ireland building control approval comes from the council, usually through a full plans application or a building notice, with inspections during the work and a completion certificate at the end.
We check this for your address before design work starts, so there are no surprises later.
What we handle
The work we manage on a bungalow loft conversion:
- Insulation, electrics, plumbing and plastering
- Drawings and structural calculations
- Survey and planning check
- Building control sign-off
- Fire-safe escape windows or route
- Bathroom installation
How long does it take?
The build itself usually takes 8 to 14 weeks on site. Design and approvals come first and typically take 3 to 4 months, depending on the approval route.
Building in Bangor, County Down
Northern Ireland has many detached and semi-detached homes on generous plots, which suits single-storey rear extensions and garage conversions.
If your home is in Bangor or close by in Newtownards, Carrickfergus and Newtownabbey, a free home visit is the first step.
How it works
- 01
Free visit
We look at the property, talk through what you want and measure up. There is no charge and no obligation.
- 02
Design and pricing
Design options, then a fixed quote based on the chosen drawings and specification.
- 03
Approvals
Planning or permitted development confirmation, building regulations and any party wall matters.
- 04
Construction and completion
We build, put right any snags and hand over the building control certificate.
Questions about bungalow loft conversions in Bangor, County Down
How long does a bungalow loft conversion take in Bangor?
Typically 8 to 14 weeks on site. Design and approvals beforehand usually take 3 to 4 months.
Do I need planning permission for a bungalow loft conversion in Bangor?
In Northern Ireland rear dormers on a bungalow can be permitted development if they do not face a road and keep the required set-backs from the ridge, eaves and verges. Front dormers and roof raises need planning permission.
Is fire escape easier in a bungalow?
For a single new floor, escape windows may be acceptable instead of a fully protected stairway. Building control confirms the approach.
How much does a bungalow loft conversion cost in Bangor?
In Bangor, a bungalow loft conversion typically costs £38,500–£69,000 for a typical bungalow conversion with dormers, including VAT at 20% (standard rate). Your fixed price depends on the survey and drawings.
Will the bungalow still be valued as a bungalow?
It becomes a chalet bungalow. Whether that adds value depends on local demand.
Where does the staircase go?
Usually from the hallway or a bedroom that becomes a landing. Losing a little ground-floor space is normal.