
What is a bungalow loft conversion?
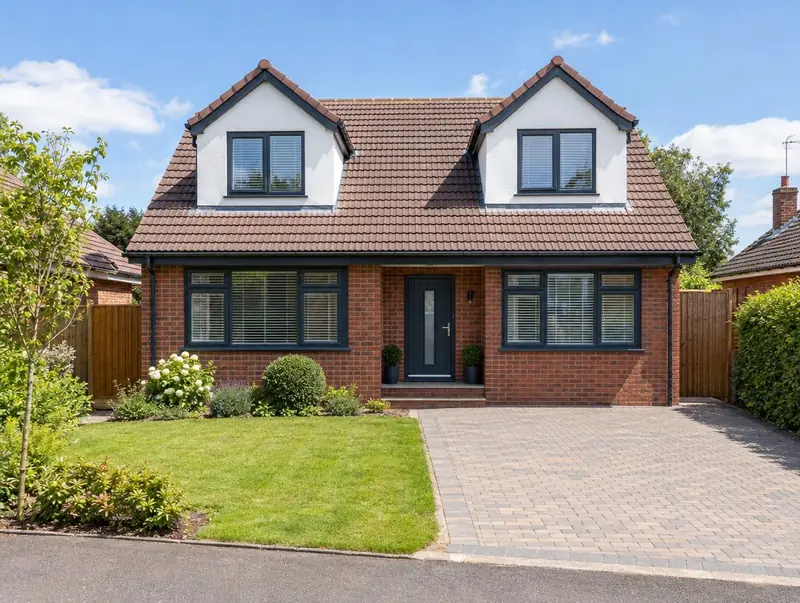
A bungalow loft conversion uses the large roof space of a bungalow to add bedrooms and a bathroom, turning it into a chalet bungalow. Dormers at the front, rear or both create headroom; some projects raise the roof entirely.
How much does a bungalow loft conversion cost in Newtownards?
In Newtownards, a bungalow loft conversion typically costs £38,500–£69,000 for a typical bungalow conversion with dormers, including VAT at 20% (standard rate). Prices across Northern Ireland are typically 14% below the UK average for this kind of work, which is reflected in the range for Newtownards. Design, structural calculations and council fees are extra.
| Size or type | Guide range |
|---|---|
| A typical bungalow conversion with dormers | £38,500–£69,000 |
| Higher specification | £69,000–£86,000 |
The main things that change the cost:
- Bathrooms
- Number and size of dormers
- Whether the roof is raised
- Staircase position within the bungalow
For a figure based on your own measurements, try the guide price tool, then book a free home visit for a fixed quote.
Do you need planning permission for a bungalow loft conversion in Newtownards?
Whether you need planning permission depends on your house and its location in Northern Ireland. In Northern Ireland rear dormers on a bungalow can be permitted development if they do not face a road and keep the required set-backs from the ridge, eaves and verges. Front dormers and roof raises need planning permission.
Northern Ireland has no Party Wall Act. Work on shared walls relies on agreement with the neighbour and common law, so we agree the arrangements in writing before work starts.
If the answer is not clear-cut, we can apply for formal confirmation before you commit to the build.
What we handle
On a typical bungalow loft conversion we handle:
- Dormers or a raised roof
- Survey and planning check
- Building control sign-off
- Drawings and structural calculations
- New floor structure and staircase
- Fire-safe escape windows or route
How long does it take?
Build time is typically 8 to 14 weeks on site. Allow time beforehand for drawings and approvals, usually 3 to 4 months.
Building in Newtownards
Across Northern Ireland, bungalows and chalet bungalows are common, so loft conversions and rear extensions are popular projects.
Newtownards sits in County Down, about 9 miles east of Belfast. We cover the whole of Newtownards, including postcodes BT22 and BT23.
How it works
- 01
Survey and brief
We visit, discuss your ideas and budget, and survey the property or site at no cost.
- 02
Drawings and written quote
We prepare the design and give you a written, itemised quote with inclusions and exclusions.
- 03
Approvals in place
We handle planning, building control and neighbour notices before work starts.
- 04
Construction and completion
We build, put right any snags and hand over the building control certificate.
Questions about bungalow loft conversions in Newtownards
Will the bungalow still be valued as a bungalow?
It becomes a chalet bungalow. Whether that adds value depends on local demand.
How much does a bungalow loft conversion cost in Newtownards?
In Newtownards, a bungalow loft conversion typically costs £38,500–£69,000 for a typical bungalow conversion with dormers, including VAT at 20% (standard rate). Your fixed price depends on the survey and drawings.
Is fire escape easier in a bungalow?
For a single new floor, escape windows may be acceptable instead of a fully protected stairway. Building control confirms the approach.
Who approves a bungalow loft conversion in Newtownards?
Planning matters in Newtownards go to the council covering your address, and the work needs building control approval. We prepare and submit the applications for you.
How long does it take?
Around 8 to 14 weeks on site depending on the scope.
Do I need planning permission for a bungalow loft conversion in Newtownards?
In Northern Ireland rear dormers on a bungalow can be permitted development if they do not face a road and keep the required set-backs from the ridge, eaves and verges. Front dormers and roof raises need planning permission.