
What is a bungalow loft conversion?
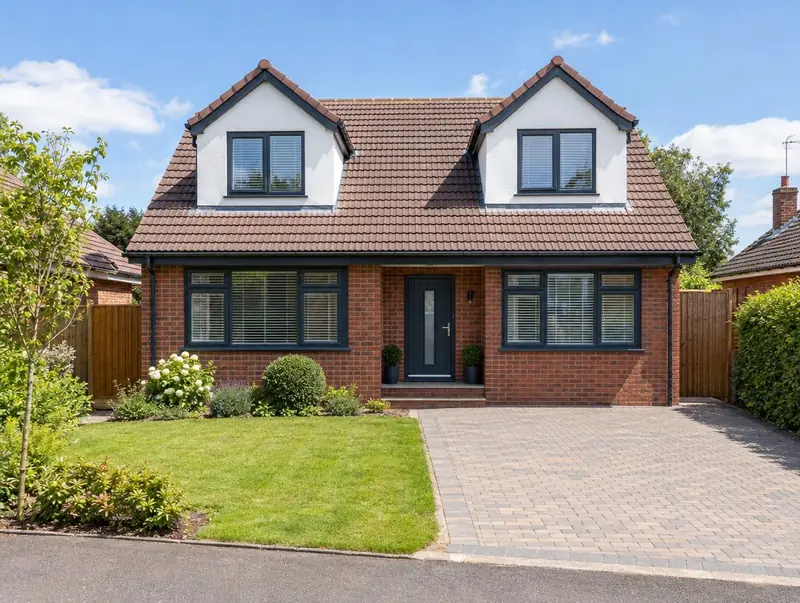
A bungalow loft conversion uses the large roof space of a bungalow to add bedrooms and a bathroom, turning it into a chalet bungalow. Dormers at the front, rear or both create headroom; some projects raise the roof entirely.
How much does a bungalow loft conversion cost in Newtownabbey?
In Newtownabbey, a bungalow loft conversion typically costs £38,500–£69,000 for a typical bungalow conversion with dormers, including VAT at 20% (standard rate). We start from a UK-wide guide and adjust it for Northern Ireland, where labour and materials are typically about 14% below average. Design, structural calculations and council fees are extra.
| Size or type | Guide range |
|---|---|
| A typical bungalow conversion with dormers | £38,500–£69,000 |
| Higher specification | £69,000–£86,000 |
Your quote will depend mainly on:
- Whether the roof is raised
- Fire escape design
- Number and size of dormers
- Bathrooms
A guide range is only a starting point: the guide price tool gives an instant figure for your size, and a free survey turns it into a fixed quote.
Do you need planning permission for a bungalow loft conversion in Newtownabbey?
Approvals for a bungalow loft conversion in Newtownabbey follow the rules for Northern Ireland. In Northern Ireland rear dormers on a bungalow can be permitted development if they do not face a road and keep the required set-backs from the ridge, eaves and verges. Front dormers and roof raises need planning permission.
Northern Ireland has no Party Wall Act. Work on shared walls relies on agreement with the neighbour and common law, so we agree the arrangements in writing before work starts.
If the answer is not clear-cut, we can apply for formal confirmation before you commit to the build.
What we handle
The work we manage on a bungalow loft conversion:
- Survey and planning check
- Insulation, electrics, plumbing and plastering
- Building control sign-off
- Fire-safe escape windows or route
- Dormers or a raised roof
- New floor structure and staircase
How long does it take?
Allow 8 to 14 weeks on site. Allow time beforehand for drawings and approvals, usually 3 to 4 months.
Building in Newtownabbey
Northern Ireland has many detached and semi-detached homes on generous plots, which suits single-storey rear extensions and garage conversions.
Our Newtownabbey coverage includes postcode districts BT36 and BT37, and we also work in nearby places such as Belfast, Carrickfergus and Bangor.
How it works
- 01
Visit and measured survey
A free visit to understand the project, check access and take measurements.
- 02
Design and pricing
Design options, then a fixed quote based on the chosen drawings and specification.
- 03
Approvals
Planning or permitted development confirmation, building regulations and any party wall matters.
- 04
Build and sign-off
We run the build to a written programme and hand over the completion certificate.
Questions about bungalow loft conversions in Newtownabbey
Where does the staircase go?
Usually from the hallway or a bedroom that becomes a landing. Losing a little ground-floor space is normal.
How much does a bungalow loft conversion cost in Newtownabbey?
In Newtownabbey, a bungalow loft conversion typically costs £38,500–£69,000 for a typical bungalow conversion with dormers, including VAT at 20% (standard rate). Your fixed price depends on the survey and drawings.
Do I need planning permission for a bungalow loft conversion in Newtownabbey?
In Northern Ireland rear dormers on a bungalow can be permitted development if they do not face a road and keep the required set-backs from the ridge, eaves and verges. Front dormers and roof raises need planning permission.
How long does it take?
Around 8 to 14 weeks on site depending on the scope.
Do you build bungalow loft conversions in Newtownabbey?
Yes. We build bungalow loft conversions across Newtownabbey, including postcodes BT36 and BT37. Every project starts with a free home visit.
Can every bungalow have a loft conversion?
Most can, but low-pitched roofs may need dormers or a roof raise to give enough head height. We check the structure at the survey.