
What is a garage conversion?
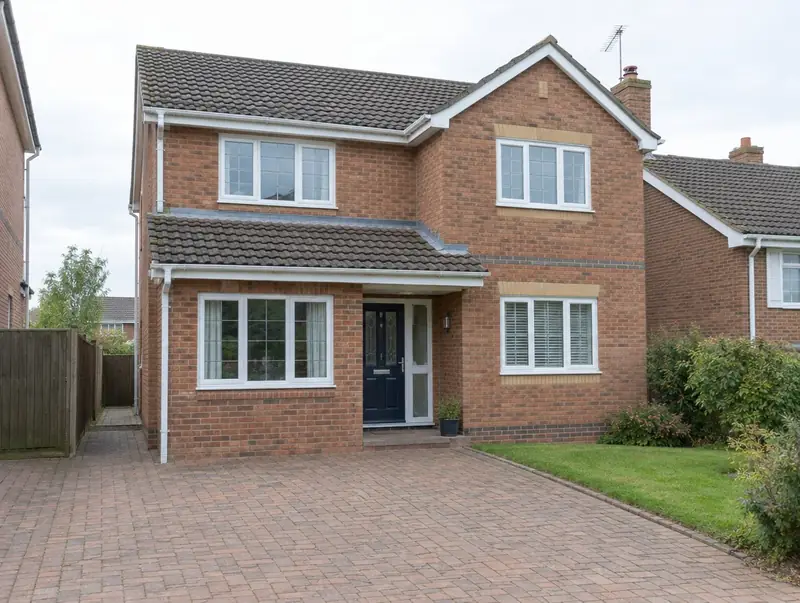
A garage conversion turns an integral or attached garage into habitable space, such as a study, playroom, bedroom or utility. The garage door is replaced with a wall and window, the floor is raised and insulated, and the walls and roof are brought up to building regulations.
How much does a garage conversion cost in Winchester?
In Winchester, a garage conversion typically costs £20,000–£33,500 for a single integral garage, including VAT at 20% (standard rate). We start from a UK-wide guide and adjust it for the South East, where labour and materials are typically about 12% above average. Design, structural calculations and council fees are extra.
| Size or type | Guide range |
|---|---|
| A single integral garage | £20,000–£33,500 |
| Higher specification | £33,500–£42,000 |
Your quote will depend mainly on:
- Integral, attached or detached
- Whether planning permission is needed
- Foundations under the old door opening
- Heating and flooring
For a figure based on your own measurements, try the guide price tool, then book a free home visit for a fixed quote.
Do you need planning permission for a garage conversion in Winchester?
Here is how the rules work for a garage conversion in England. In England converting an integral or attached garage usually does not need planning permission, unless a condition on the house removed permitted development rights (common on estates built in recent decades) or the house is listed. Building regulations approval is always needed.
Building regulations approval comes from the council’s building control service or a registered building control approver. The work is inspected at key stages, such as foundations, drainage and insulation, and a completion certificate is issued at the end.
Our first visit includes a check of your planning history, so you know the route before paying for drawings.
What we handle
What we take care of:
- Wall and ceiling insulation
- Floor raised with insulation and damp-proof membrane
- Planning check for removed permitted development rights
- Drawings and building control application
- Foundation check under the garage door opening
- Building control completion
How long does it take?
The build itself usually takes 3 to 6 weeks on site. Design and approvals come first and typically take 6 to 12 weeks, depending on the approval route.
Building in Winchester
The South East has a broad mix of housing, from Victorian terraces in the towns to post-war semis and newer estates, so extension types vary street by street.
Our Winchester coverage includes postcode districts SO23 and SO25, and we also work in nearby places such as Eastleigh, Southampton and Totton.
How it works
- 01
Free visit
We look at the property, talk through what you want and measure up. There is no charge and no obligation.
- 02
Design and pricing
Design options, then a fixed quote based on the chosen drawings and specification.
- 03
Approvals in place
We handle planning, building control and neighbour notices before work starts.
- 04
Build and sign-off
We run the build to a written programme and hand over the completion certificate.
Questions about garage conversions in Winchester
Do I need planning permission for a garage conversion?
Usually not if the work is internal and the house keeps its permitted development rights. Many newer houses have planning conditions that remove those rights, in which case an application is needed.
How long does a garage conversion take in Winchester?
Typically 3 to 6 weeks on site. Design and approvals beforehand usually take 6 to 12 weeks.
Do I need building regulations approval?
Yes. Converting a garage to a habitable room needs building control approval for insulation, ventilation, fire safety and the new wall.
How much does a garage conversion cost in Winchester?
In Winchester, a garage conversion typically costs £20,000–£33,500 for a single integral garage, including VAT at 20% (standard rate). Your fixed price depends on the survey and drawings.
Can the floor be level with the house?
Yes. The garage floor is raised and insulated to match the house floor level.