
What is a porch?
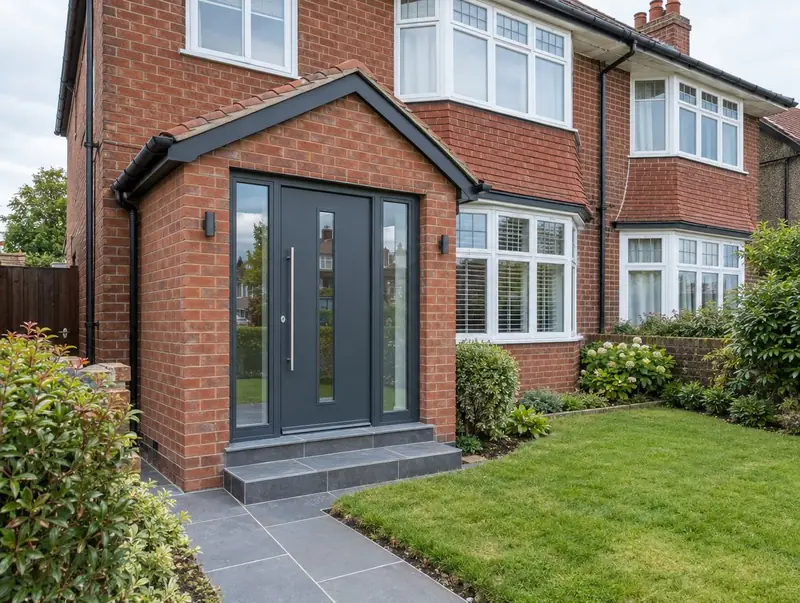
A porch is a small extension built around the front door, giving a lobby for coats and shoes and stopping draughts reaching the hall. Most are brick with a pitched tiled roof to match the house, though glazed and timber porches are also common.
How much does a porch cost in Winchester?
In Winchester, a porch typically costs £7,250–£18,000 from a 3 m² porch to a small front extension, including VAT at 20% (standard rate). We start from a UK-wide guide and adjust it for the South East, where labour and materials are typically about 12% above average. Design, structural calculations and council fees are extra.
| Size or type | Guide range |
|---|---|
| From a 3 m² porch to a small front extension | £7,250–£18,000 |
| Higher specification | £18,000–£22,500 |
The biggest cost drivers are:
- Moving meters, drains or the doorbell and lighting
- Size and roof style
- Front door specification
- Brick matching
Use the guide price tool to see how size and specification change the figure, then ask for a written, itemised quote.
Do you need planning permission for a porch in Winchester?
Whether you need planning permission depends on your house and its location in England. In England a porch is permitted development if its ground floor area is no more than 3 square metres, no part is over 3 metres high and it is at least 2 metres from a boundary next to a road.
Building regulations approval comes from the council’s building control service or a registered building control approver. The work is inspected at key stages, such as foundations, drainage and insulation, and a completion certificate is issued at the end.
At the survey we check your house’s planning history and any restrictions, and tell you which route applies.
What we handle
On a typical porch we handle:
- Roof and guttering
- Foundations and brickwork
- Front door and windows
- Electrics for lighting
- Design to match the house
- Plastering and decoration
How long does it take?
Allow 2 to 4 weeks on site. Allow time beforehand for drawings and approvals, usually 6 to 12 weeks.
Building in Winchester
The South East has a broad mix of housing, from Victorian terraces in the towns to post-war semis and newer estates, so extension types vary street by street.
Winchester sits in Hampshire. We cover the whole of Winchester, including postcodes SO23 and SO25.
How it works
- 01
Visit and measured survey
A free visit to understand the project, check access and take measurements.
- 02
Drawings and written quote
We prepare the design and give you a written, itemised quote with inclusions and exclusions.
- 03
Approvals in place
We handle planning, building control and neighbour notices before work starts.
- 04
Construction and completion
We build, put right any snags and hand over the building control certificate.
Questions about porches in Winchester
Does a porch need building regulations?
In England and Wales a ground-level porch under 30 square metres is usually exempt if the front door stays in place and the glazing meets safety standards. In Scotland the exemption is much smaller (around 8 square metres, with no new opening into the house). If the front door is removed, approval is needed. We check this for your design.
How much does a porch cost in Winchester?
In Winchester, a porch typically costs £7,250–£18,000 from a 3 m² porch to a small front extension, including VAT at 20% (standard rate). Your fixed price depends on the survey and drawings.
How long does it take?
Usually 2 to 4 weeks on site.
Do you build porches in Winchester?
Yes. We build porches across Winchester, including postcodes SO23 and SO25. Every project starts with a free home visit.
Will it match my house?
We source matching bricks and tiles where possible, or suggest a deliberate contrast.