
What is a glazed extension?
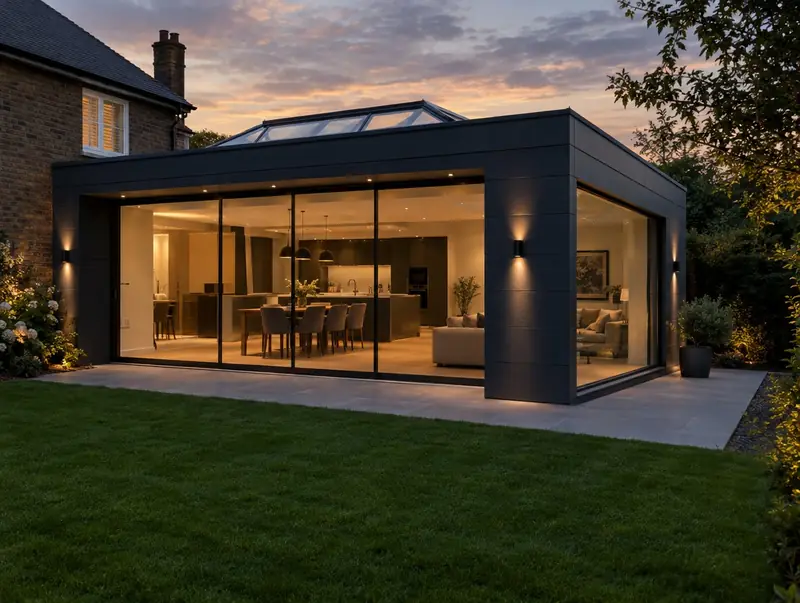
A glazed or contemporary extension uses large panes of glass, slim aluminium frames and modern cladding to create a bright room that contrasts with the original house. Frameless corners, structural glass roofs and minimal sliding doors are typical features.
How much does a glazed extension cost in Selkirk?
In Selkirk, a glazed extension typically costs £2,700–£4,050 per m² of floor area, including VAT at 20% (standard rate). For a typical 18 m² project that is roughly £48,500–£73,000. Building costs in Scotland are close to the UK average, so the figures for Selkirk are close to our national guide. Design, structural calculations and council fees are extra.
| Size or type | Guide range |
|---|---|
| Smaller project (13 m²) | £35,000–£52,500 |
| Typical project (18 m²) | £48,500–£73,000 |
| Larger project (25 m²) | £67,500–£101,000 |
| Rate per m² | £2,700–£4,050 |
The main things that change the cost:
- Access for large glass panels
- Lighting and finishes
- Cladding material
- Glazing size, specification and lead time
For a figure based on your own measurements, try the guide price tool, then book a free home visit for a fixed quote.
Do you need planning permission for a glazed extension in Selkirk?
Approvals for a glazed extension in Selkirk follow the rules for Scotland. In Scotland a single-storey extension is often permitted development (Class 1A): where any part is within 1 metre of a boundary, it can project up to 3 metres from the rear wall of a terraced house or 4 metres on other houses, with eaves no higher than 3 metres, an overall height of 4 metres and no more than half the front or rear garden covered. The rights do not apply in conservation areas or to flats, and a building warrant will usually still be needed before work starts.
In Scotland a building warrant is needed before work starts on most extensions, loft conversions and conversions. It is issued by the council’s building standards service. When the work is finished, a completion certificate is submitted and accepted by the council after inspection.
If the answer is not clear-cut, we can apply for formal confirmation before you commit to the build.
What we handle
From survey to sign-off, the job normally involves:
- Foundations, walls and insulated roof
- Large-format sliding doors and fixed glazing
- Cladding or render finish
- Contemporary design and planning drawings
- Structural design for steel frames and glass supports
- Building control sign-off
How long does it take?
Expect 12 to 16 weeks on site; glazing lead times can be 6 to 10 weeks. Design and approvals come first and typically take 3 to 4 months, depending on the approval route.
Building in Selkirk
In Scotland, bungalows and one-and-a-half-storey homes are common, so dormer conversions are a popular way to add bedrooms.
If your home is in Selkirk or close by in Galashiels, Hawick and Peebles, a free home visit is the first step.
How it works
- 01
Survey and brief
We visit, discuss your ideas and budget, and survey the property or site at no cost.
- 02
Design and pricing
Design options, then a fixed quote based on the chosen drawings and specification.
- 03
Permissions sorted
Applications, building control and neighbour arrangements, all before the start date.
- 04
Build and handover
Work follows the agreed programme, with inspections along the way and a completion certificate at the end.
Questions about glazed extensions in Selkirk
Will a glass extension be too hot in summer?
It can be if poorly designed. Solar-control glass, roof overhangs and opening vents reduce overheating, and building regulations may require calculations to show the design works.
Do I need planning permission for a glazed extension in Selkirk?
In Scotland a single-storey extension is often permitted development (Class 1A): where any part is within 1 metre of a boundary, it can project up to 3 metres from the rear wall of a terraced house or 4 metres on other houses, with eaves no higher than 3 metres, an overall height of 4 metres and no more than half the front or rear garden covered. The rights do not apply in conservation areas or to flats, and a building warrant will usually still be needed before work starts.
How much does a glazed extension cost in Selkirk?
In Selkirk, a glazed extension typically costs £2,700–£4,050 per m² of floor area, including VAT at 20% (standard rate). A typical 18 m² project comes to roughly £48,500–£73,000. Your fixed price depends on the survey and drawings.
Is triple glazing necessary?
Not always. High-performance double glazing can meet the standards; triple glazing helps in exposed locations.
How long does a glazed extension take in Selkirk?
Typically 12 to 16 weeks on site; glazing lead times can be 6 to 10 weeks. Design and approvals beforehand usually take 3 to 4 months.
Is VAT charged?
Yes, VAT at the standard 20% rate applies to extensions. Our guide prices include it.