
What is a mansard loft conversion?
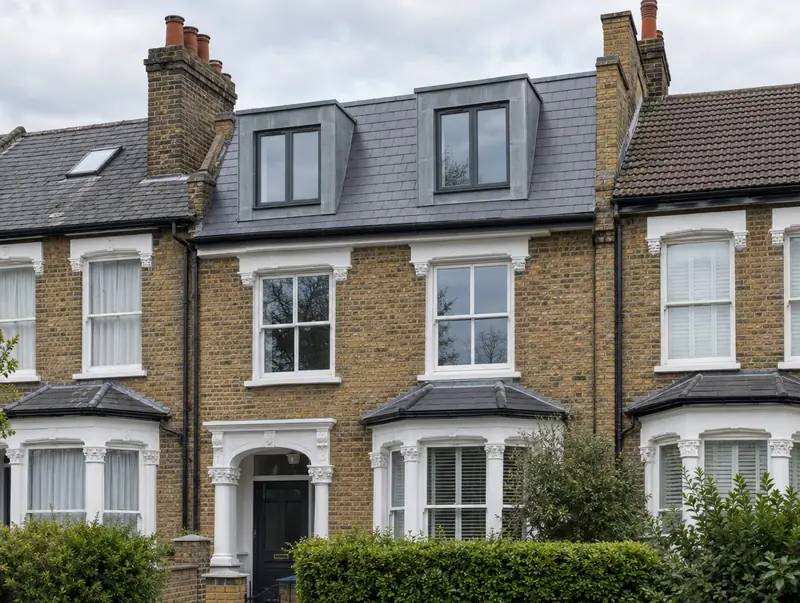
A mansard loft conversion rebuilds the roof with a nearly vertical slope (about 72 degrees) and a flat top, effectively adding a new storey. Small dormer windows sit within the steep slope. Mansards are common on period terraces in towns and cities.
How much does a mansard loft conversion cost in Dunoon?
In Dunoon, a mansard loft conversion typically costs £63,000–£92,000 for a typical rear mansard, including VAT at 20% (standard rate). Island and remote projects usually cost more than this guide because of shipping, travel and accommodation. Design, structural calculations and council fees are extra.
| Size or type | Guide range |
|---|---|
| A typical rear mansard | £63,000–£92,000 |
| Higher specification | £92,000–£115,000 |
Your quote will depend mainly on:
- Scaffolding on busy streets
- Front, rear or both
- Roof covering: natural slate costs more
- Agreements with neighbours on shared walls
Use the guide price tool to see how size and specification change the figure, then ask for a written, itemised quote.
Do you need planning permission for a mansard loft conversion in Dunoon?
Approvals for a mansard loft conversion in Dunoon follow the rules for Scotland. In Scotland a mansard needs planning permission and a building warrant.
In Scotland a building warrant is needed before work starts on most extensions, loft conversions and conversions. It is issued by the council’s building standards service. When the work is finished, a completion certificate is submitted and accepted by the council after inspection.
If the answer is not clear-cut, we can apply for formal confirmation before you commit to the build.
What we handle
Handled as part of most mansard loft conversions:
- Structural design and calculations
- New roof structure, slate or tile covering and lead work
- Written agreement with neighbours on shared walls
- Building control sign-off
- Insulation, electrics, plumbing and plastering
- Staircase and fire-safe escape route
How long does it take?
The build itself usually takes 9 to 12 weeks on site, after planning approval. Before that, surveys, drawings and approvals usually take 3 to 4 months, longer if the council asks for changes.
Building in Dunoon
Scotland’s housing ranges from sandstone tenements and villas to post-war and modern estates, and the building warrant system shapes how projects are planned.
Because Dunoon is a long way from the main centres, we confirm availability before quoting and list any travel costs separately.
How it works
- 01
Free visit
We look at the property, talk through what you want and measure up. There is no charge and no obligation.
- 02
Design and fixed quote
Drawings, structural calculations and an itemised, fixed price for the agreed specification.
- 03
Permissions sorted
Applications, building control and neighbour arrangements, all before the start date.
- 04
Build and handover
Work follows the agreed programme, with inspections along the way and a completion certificate at the end.
Questions about mansard loft conversions in Dunoon
Why choose a mansard over a dormer?
A mansard gives more usable floor space and a neater appearance from the street, but costs more and needs planning permission.
Can I stay at home?
Usually. The new roof is built under a temporary cover so the house stays dry.
What roof covering is used?
Natural slate is traditional; some councils accept other materials. We follow local guidance.
How much does a mansard loft conversion cost in Dunoon?
In Dunoon, a mansard loft conversion typically costs £63,000–£92,000 for a typical rear mansard, including VAT at 20% (standard rate). Your fixed price depends on the survey and drawings.
Do I need planning permission for a mansard loft conversion in Dunoon?
In Scotland a mansard needs planning permission and a building warrant.
How long does a mansard loft conversion take in Dunoon?
Typically 9 to 12 weeks on site, after planning approval. Design and approvals beforehand usually take 3 to 4 months.