
What is a mansard loft conversion?
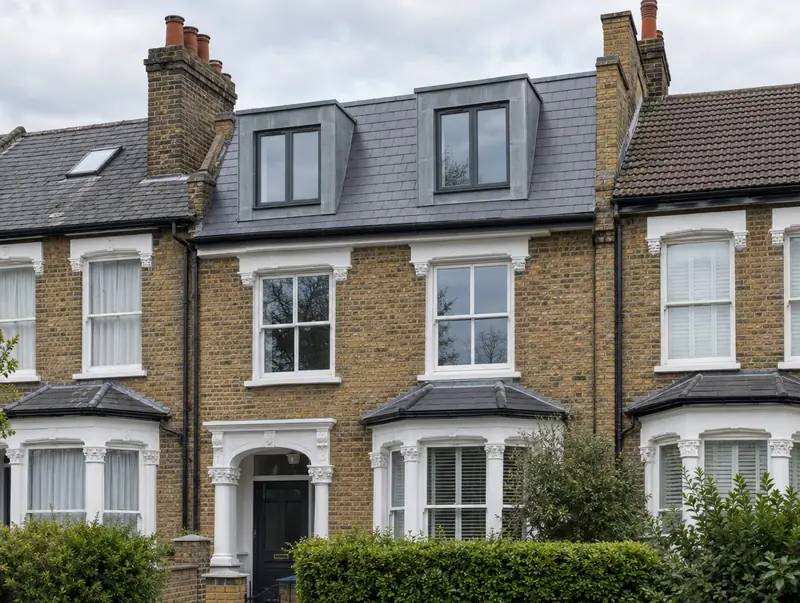
A mansard loft conversion rebuilds the roof with a nearly vertical slope (about 72 degrees) and a flat top, effectively adding a new storey. Small dormer windows sit within the steep slope. Mansards are common on period terraces in towns and cities.
How much does a mansard loft conversion cost in Greenock?
In Greenock, a mansard loft conversion typically costs £63,000–£92,000 for a typical rear mansard, including VAT at 20% (standard rate). Prices in Scotland sit near the national average for this kind of work, and the range for Greenock reflects that. Design, structural calculations and council fees are extra.
| Size or type | Guide range |
|---|---|
| A typical rear mansard | £63,000–£92,000 |
| Higher specification | £92,000–£115,000 |
The main things that change the cost:
- Bathrooms and finishes
- Agreements with neighbours on shared walls
- Scaffolding on busy streets
- Number of dormers and lead work
Use the guide price tool to see how size and specification change the figure, then ask for a written, itemised quote.
Do you need planning permission for a mansard loft conversion in Greenock?
Here is how the rules work for a mansard loft conversion in Scotland. In Scotland a mansard needs planning permission and a building warrant.
In Scotland a building warrant is needed before work starts on most extensions, loft conversions and conversions. It is issued by the council’s building standards service. When the work is finished, a completion certificate is submitted and accepted by the council after inspection.
We check this for your address before design work starts, so there are no surprises later.
What we handle
Handled as part of most mansard loft conversions:
- Dormer windows
- Written agreement with neighbours on shared walls
- Insulation, electrics, plumbing and plastering
- Building control sign-off
- Structural design and calculations
- New roof structure, slate or tile covering and lead work
How long does it take?
The build itself usually takes 9 to 12 weeks on site, after planning approval. Allow time beforehand for drawings and approvals, usually 3 to 4 months.
Building in Greenock
In Scotland, bungalows and one-and-a-half-storey homes are common, so dormer conversions are a popular way to add bedrooms.
Projects in Greenock (PA15 and PA16) are surveyed in person before we quote, so the price reflects your actual property.
How it works
- 01
Visit and measured survey
A free visit to understand the project, check access and take measurements.
- 02
Drawings and written quote
We prepare the design and give you a written, itemised quote with inclusions and exclusions.
- 03
Approvals
Planning or permitted development confirmation, building regulations and any party wall matters.
- 04
Construction and completion
We build, put right any snags and hand over the building control certificate.
Questions about mansard loft conversions in Greenock
Do I need planning permission for a mansard loft conversion in Greenock?
In Scotland a mansard needs planning permission and a building warrant.
Can I stay at home?
Usually. The new roof is built under a temporary cover so the house stays dry.
Why choose a mansard over a dormer?
A mansard gives more usable floor space and a neater appearance from the street, but costs more and needs planning permission.
How much does a mansard loft conversion cost in Greenock?
In Greenock, a mansard loft conversion typically costs £63,000–£92,000 for a typical rear mansard, including VAT at 20% (standard rate). Your fixed price depends on the survey and drawings.
What roof covering is used?
Natural slate is traditional; some councils accept other materials. We follow local guidance.
How long does a mansard loft conversion take in Greenock?
Typically 9 to 12 weeks on site, after planning approval. Design and approvals beforehand usually take 3 to 4 months.