
What is a planning or building regulations application?
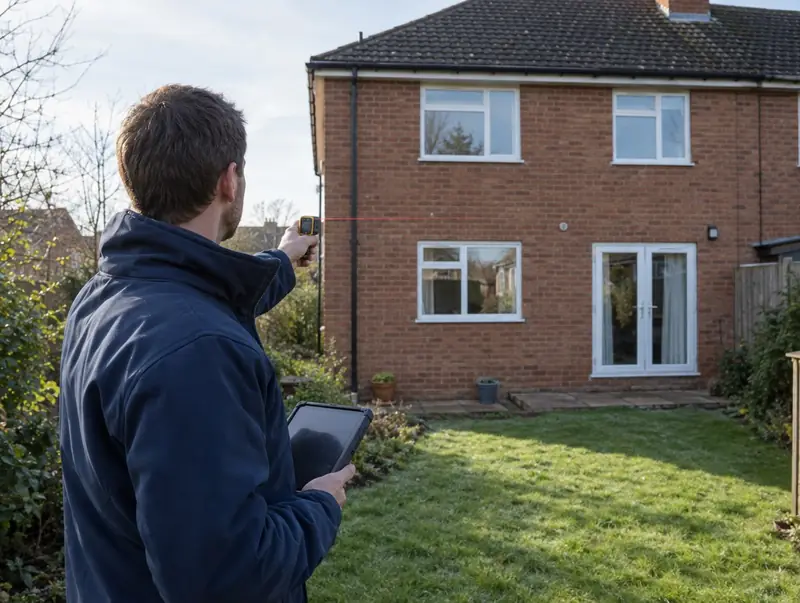
Planning permission decides whether a project can be built; building regulations decide how it must be built. Most extensions, lofts and conversions need building regulations approval even when planning permission is not required.
How much does a planning or building regulations application cost in Shoreham-by-Sea?
In Shoreham-by-Sea, a planning or building regulations application typically costs £750–£2,750 for application management (council fees extra), including VAT at 20% (standard rate; planning application fees carry no VAT, council building control fees include VAT). We start from a UK-wide guide and adjust it for the South East, where labour and materials are typically about 12% above average. Council application fees are extra.
| Size or type | Guide range |
|---|---|
| Application management (council fees extra) | £750–£2,750 |
| Larger or more complex projects | £2,750–£3,500 |
The biggest cost drivers are:
- Building control route
- Revisions requested by the council
- Party wall surveyor appointments
- Type of application
For a figure based on your own measurements, try the guide price tool, then book a free home visit for a fixed quote.
Planning and building regulations in Shoreham-by-Sea
Before anything is built in Shoreham-by-Sea, we confirm which approvals apply in England. In England householder applications, lawful development certificates and prior approvals for larger home extensions go to the local planning authority. Building control can be the council or a registered building control approver.
Building regulations approval comes from the council’s building control service or a registered building control approver. The work is inspected at key stages, such as foundations, drainage and insulation, and a completion certificate is issued at the end.
We check this for your address before design work starts, so there are no surprises later.
What we handle
Handled as part of most planning and building regulations applications:
- Planning or householder applications
- Party wall notices
- Building control application and inspections
- Permitted development assessment
- Lawful development certificate applications
- Prior approval (larger home extension) in England
How long does it take?
Allow about 8 weeks for a householder planning decision (two months in Scotland). If the drawings are for a planning application, add the council’s decision period once they are submitted.
Building in Shoreham-by-Sea
Commuter towns across the South East have many 1930s and post-war semis that suit rear extensions and hip-to-gable loft conversions.
We work across Shoreham-by-Sea and neighbouring areas such as Lancing, Portslade and Worthing. Postcodes we cover in Shoreham-by-Sea include BN43.
How it works
- 01
Measured survey
We visit and measure the house so the drawings start from accurate information.
- 02
Design options
Sketch layouts to agree the approach before detailed drawing starts.
- 03
Application drawings
Plans, elevations and supporting documents prepared for the council.
- 04
Approval
We follow the application through to a decision and pass on the approved drawings.
Questions about planning and building regulations applications in Shoreham-by-Sea
How much does a planning or building regulations application cost in Shoreham-by-Sea?
In Shoreham-by-Sea, a planning or building regulations application typically costs £750–£2,750 for application management (council fees extra), including VAT at 20% (standard rate; planning application fees carry no VAT, council building control fees include VAT). Your fixed price depends on the survey and drawings.
Do you handle planning and building regulations applications in Shoreham-by-Sea?
Yes. We handle planning and building regulations applications across Shoreham-by-Sea, including postcodes BN43. Every project starts with a free home visit.
What is a lawful development certificate?
A certificate from the council confirming that a project is permitted development. It is optional but useful when selling the house.
Do I need a party wall agreement?
In England and Wales, if your work affects a shared wall, boundary or nearby foundations, notices must be served. Neighbours can consent or appoint surveyors.
What is the difference between planning permission and building regulations?
Planning permission controls what you build and how it looks and affects neighbours. Building regulations control how it is built: structure, fire safety, insulation and drainage.