
What is a side extension?
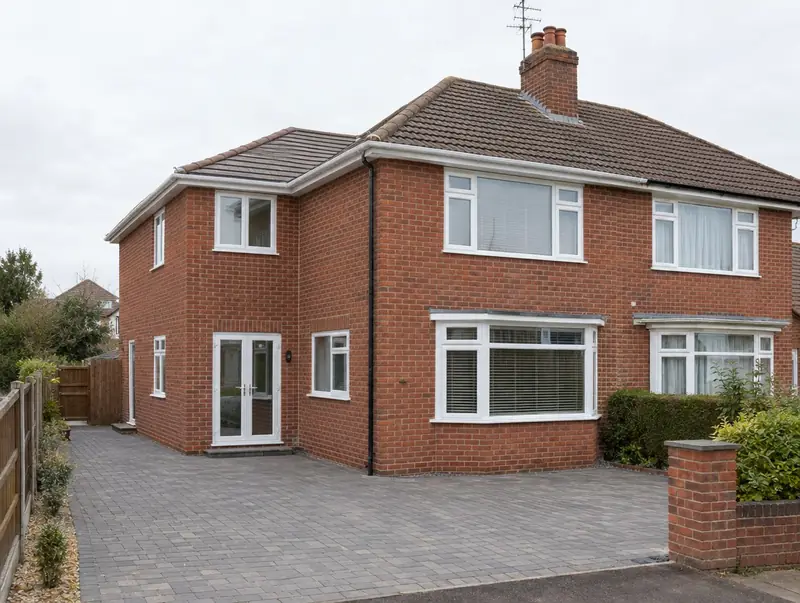
A side extension builds into the space beside a semi-detached or detached house, often over a driveway or side passage. It can be single-storey, for a utility room, downstairs toilet or study, or two-storey to add a bedroom above.
How much does a side extension cost in County Durham?
In County Durham, a side extension typically costs £1,550–£2,400 per m² of floor area, including VAT at 20% (standard rate). For a typical 28 m² project that is roughly £43,500–£67,000. Prices across the North East are typically 10% below the UK average for this kind of work, which is reflected in the range for County Durham. Design, structural calculations and council fees are extra.
| Size or type | Guide range |
|---|---|
| Smaller project (20 m²) | £31,000–£48,000 |
| Typical project (28 m²) | £43,500–£67,000 |
| Larger project (39 m²) | £60,500–£93,500 |
| Rate per m² | £1,550–£2,400 |
Your quote will depend mainly on:
- Single or two storeys
- Roof design and tile matching
- Steel work where the side wall is opened
- Drains, gas meters or soil pipes that need moving
Use the guide price tool to see how size and specification change the figure, then ask for a written, itemised quote.
Do you need planning permission for a side extension in County Durham?
Before anything is built in County Durham, we confirm which approvals apply in England. In England a single-storey side extension can be permitted development if it is no more than 4 metres high and no wider than half the width of the original house. Side extensions of more than one storey always need planning permission, as do side extensions in conservation areas, National Parks and National Landscapes.
Where work involves a shared wall, building on the boundary, or digging foundations within 3 metres of a neighbour’s building and deeper than its foundations (or within 6 metres for deeper work), the Party Wall etc. Act 1996 applies and notices must be served before work starts.
If the answer is not clear-cut, we can apply for formal confirmation before you commit to the build.
What we handle
Handled as part of most side extensions:
- Opening into the existing house
- Planning drawings and application
- Walls, roof and windows to match the house
- Structural calculations
- Electrics, heating and plastering
- Building control completion
How long does it take?
Build time is typically 10 to 16 weeks on site depending on size and storeys. Allow time beforehand for drawings and approvals, usually 3 to 4 months.
Building in County Durham
The North East has many terraced streets and post-war semis, where rear extensions and loft conversions are popular ways to gain space.
Towns we cover in County Durham include Darlington, Hartlepool, Stockton-on-Tees, Durham, Chester-le-Street and Billingham.
How it works
- 01
Free visit
We look at the property, talk through what you want and measure up. There is no charge and no obligation.
- 02
Drawings and written quote
We prepare the design and give you a written, itemised quote with inclusions and exclusions.
- 03
Approvals in place
We handle planning, building control and neighbour notices before work starts.
- 04
Construction and completion
We build, put right any snags and hand over the building control certificate.
Questions about side extensions in County Durham
How long does it take?
Roughly 10 to 16 weeks on site once approvals are in place, depending on whether it is one or two storeys.
Can a side extension go over a drain?
Often yes, with a build-over agreement from the water company or by rerouting the drain. We check this during the survey.
How much does a side extension cost in County Durham?
In County Durham, a side extension typically costs £1,550–£2,400 per m² of floor area, including VAT at 20% (standard rate). A typical 28 m² project comes to roughly £43,500–£67,000. Your fixed price depends on the survey and drawings.
Will a two-storey side extension look odd?
Not if it is designed well. Setting it back from the front and keeping the roof lower than the main ridge usually gives a natural look and is what most councils ask for.
Do you build side extensions in County Durham?
Yes. We build side extensions across County Durham, including postcodes DH1, DH2, DH3, DH4 and DH6. Every project starts with a free home visit.