
What is a side extension?
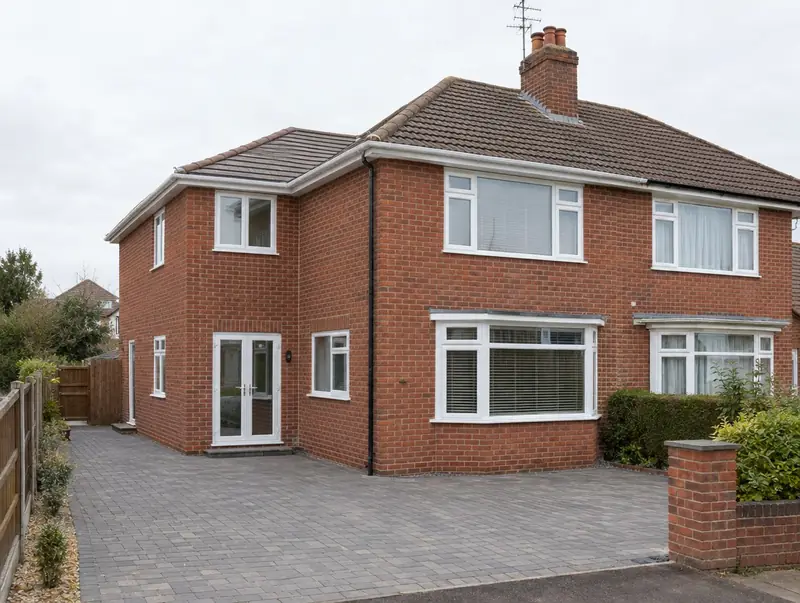
A side extension builds into the space beside a semi-detached or detached house, often over a driveway or side passage. It can be single-storey, for a utility room, downstairs toilet or study, or two-storey to add a bedroom above.
How much does a side extension cost in Derry?
In Derry, a side extension typically costs £1,450–£2,300 per m² of floor area, including VAT at 20% (standard rate). For a typical 28 m² project that is roughly £40,500–£64,500. Building costs in Northern Ireland run about 14% below the UK average, and the figures for Derry are adjusted to reflect that. Design, structural calculations and council fees are extra.
| Size or type | Guide range |
|---|---|
| Smaller project (20 m²) | £29,000–£46,000 |
| Typical project (28 m²) | £40,500–£64,500 |
| Larger project (39 m²) | £56,500–£89,500 |
| Rate per m² | £1,450–£2,300 |
Your quote will depend mainly on:
- Single or two storeys
- Boundary walls and access for materials
- Roof design and tile matching
- Steel work where the side wall is opened
Your exact price depends on the survey and drawings. The guide price tool gives a quick range in the meantime.
Do you need planning permission for a side extension in Derry?
Approvals for a side extension in Derry follow the rules for Northern Ireland. In Northern Ireland a single-storey side extension can be permitted development if it is no more than 4 metres high, no wider than half the original house and not beside a wall facing a road. Side extensions of more than one storey need planning permission.
In Northern Ireland building control approval comes from the council, usually through a full plans application or a building notice, with inspections during the work and a completion certificate at the end.
If the answer is not clear-cut, we can apply for formal confirmation before you commit to the build.
What we handle
What we take care of:
- Structural calculations
- Opening into the existing house
- Planning drawings and application
- Electrics, heating and plastering
- Walls, roof and windows to match the house
- Building control completion
How long does it take?
Allow 10 to 16 weeks on site depending on size and storeys. Allow time beforehand for drawings and approvals, usually 3 to 4 months.
Building in Derry
Northern Ireland has many detached and semi-detached homes on generous plots, which suits single-storey rear extensions and garage conversions.
Projects in Derry (BT47) are surveyed in person before we quote, so the price reflects your actual property.
How it works
- 01
Free visit
We look at the property, talk through what you want and measure up. There is no charge and no obligation.
- 02
Design and fixed quote
Drawings, structural calculations and an itemised, fixed price for the agreed specification.
- 03
Approvals in place
We handle planning, building control and neighbour notices before work starts.
- 04
Construction and completion
We build, put right any snags and hand over the building control certificate.
Questions about side extensions in Derry
How much does a side extension cost in Derry?
In Derry, a side extension typically costs £1,450–£2,300 per m² of floor area, including VAT at 20% (standard rate). A typical 28 m² project comes to roughly £40,500–£64,500. Your fixed price depends on the survey and drawings.
Will I lose my driveway?
A side extension often takes the side drive. We look at whether parking can be kept at the front and whether a dropped kerb is needed.
How long does a side extension take in Derry?
Typically 10 to 16 weeks on site depending on size and storeys. Design and approvals beforehand usually take 3 to 4 months.
Do I need planning permission for a side extension in Derry?
In Northern Ireland a single-storey side extension can be permitted development if it is no more than 4 metres high, no wider than half the original house and not beside a wall facing a road. Side extensions of more than one storey need planning permission.
Will a two-storey side extension look odd?
Not if it is designed well. Setting it back from the front and keeping the roof lower than the main ridge usually gives a natural look and is what most councils ask for.
Can a side extension go over a drain?
Often yes, with a build-over agreement from the water company or by rerouting the drain. We check this during the survey.