
What is a side extension?
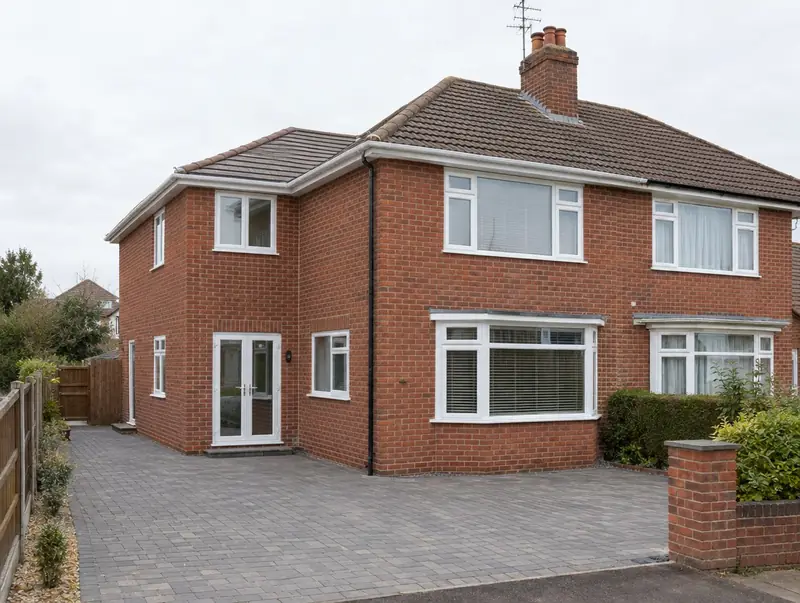
A side extension builds into the space beside a semi-detached or detached house, often over a driveway or side passage. It can be single-storey, for a utility room, downstairs toilet or study, or two-storey to add a bedroom above.
How much does a side extension cost in Kingston upon Thames?
In Kingston upon Thames, a side extension typically costs £2,200–£3,450 per m² of floor area, including VAT at 20% (standard rate). For a typical 28 m² project that is roughly £61,500–£96,500. Prices across London are typically 30% above the UK average for this kind of work, which is reflected in the range for Kingston upon Thames. Design, structural calculations and council fees are extra.
| Size or type | Guide range |
|---|---|
| Smaller project (20 m²) | £44,000–£69,000 |
| Typical project (28 m²) | £61,500–£96,500 |
| Larger project (39 m²) | £86,000–£134,500 |
| Rate per m² | £2,200–£3,450 |
The biggest cost drivers are:
- Boundary walls and access for materials
- Single or two storeys
- Roof design and tile matching
- Drains, gas meters or soil pipes that need moving
A guide range is only a starting point: the guide price tool gives an instant figure for your size, and a free survey turns it into a fixed quote.
Do you need planning permission for a side extension in Kingston upon Thames?
Approvals for a side extension in Kingston upon Thames follow the rules for England. In England a single-storey side extension can be permitted development if it is no more than 4 metres high and no wider than half the width of the original house. Side extensions of more than one storey always need planning permission, as do side extensions in conservation areas, National Parks and National Landscapes.
Building regulations approval comes from the council’s building control service or a registered building control approver. The work is inspected at key stages, such as foundations, drainage and insulation, and a completion certificate is issued at the end.
At the survey we check your house’s planning history and any restrictions, and tell you which route applies.
What we handle
On a typical side extension we handle:
- Planning drawings and application
- Foundations and drainage alterations
- Opening into the existing house
- Survey of the boundary, drains and access
- Electrics, heating and plastering
- Walls, roof and windows to match the house
How long does it take?
Build time is typically 10 to 16 weeks on site depending on size and storeys. Allow time beforehand for drawings and approvals, usually 3 to 4 months.
Building in Kingston upon Thames
Victorian and Edwardian terraces dominate many London streets, which is why side return, wraparound and mansard projects are so common here.
Our Kingston upon Thames coverage includes postcode districts KT1 and TW10, and we also work in nearby places such as Teddington, Twickenham and Richmond.
How it works
- 01
Survey and brief
We visit, discuss your ideas and budget, and survey the property or site at no cost.
- 02
Design and pricing
Design options, then a fixed quote based on the chosen drawings and specification.
- 03
Permissions sorted
Applications, building control and neighbour arrangements, all before the start date.
- 04
Build and handover
Work follows the agreed programme, with inspections along the way and a completion certificate at the end.
Questions about side extensions in Kingston upon Thames
Do you build side extensions in Kingston upon Thames?
Yes. We build side extensions across Kingston upon Thames, including postcodes KT1 and TW10. Every project starts with a free home visit.
Can I build a side extension without planning permission?
In England a single-storey side extension can be permitted development if it is no more than 4 metres high and no wider than half the original house, and the house is not in a conservation area or similar protected land. Two-storey side extensions always need planning permission.
Will I lose my driveway?
A side extension often takes the side drive. We look at whether parking can be kept at the front and whether a dropped kerb is needed.
How much does a side extension cost in Kingston upon Thames?
In Kingston upon Thames, a side extension typically costs £2,200–£3,450 per m² of floor area, including VAT at 20% (standard rate). A typical 28 m² project comes to roughly £61,500–£96,500. Your fixed price depends on the survey and drawings.
Can a side extension go over a drain?
Often yes, with a build-over agreement from the water company or by rerouting the drain. We check this during the survey.