
What is a structural alteration?
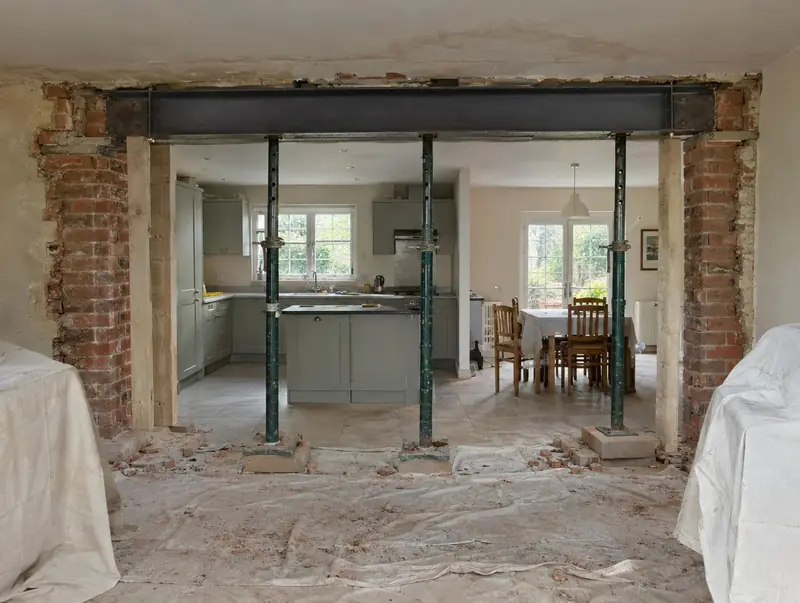
A structural alteration changes how a house carries its loads, most often by removing a load-bearing wall and replacing it with a steel beam. It is how kitchens and dining rooms become open-plan, and how extensions are joined to the original house.
How much does a structural alteration cost in Banbridge?
In Banbridge, a structural alteration typically costs £3,750–£8,250 for a typical knock-through with steel beam, including VAT at 20% (standard rate). Prices across Northern Ireland are typically 14% below the UK average for this kind of work, which is reflected in the range for Banbridge. Design, structural calculations and council fees are extra.
| Size or type | Guide range |
|---|---|
| A typical knock-through with steel beam | £3,750–£8,250 |
| Higher specification | £8,250–£10,500 |
The main things that change the cost:
- Span of the opening
- Flush or downstand beam
- Agreements with neighbours on shared walls
- What sits above the wall
A guide range is only a starting point: the guide price tool gives an instant figure for your size, and a free survey turns it into a fixed quote.
Do you need planning permission for a structural alteration in Banbridge?
Approvals for a structural alteration in Banbridge follow the rules for Northern Ireland. In Northern Ireland removing a load-bearing wall needs building control approval from the council.
In Northern Ireland building control approval comes from the council, usually through a full plans application or a building notice, with inspections during the work and a completion certificate at the end.
Our first visit includes a check of your planning history, so you know the route before paying for drawings.
What we handle
On a typical structural alteration we handle:
- Fire protection to the steel
- Building control sign-off
- Temporary propping
- Steel beam supply and installation on padstones
- Written agreement with neighbours on shared walls
- Making good, plastering and flooring repairs
How long does it take?
Allow 1 to 2 weeks on site for a typical knock-through. Allow time beforehand for drawings and approvals, usually 6 to 12 weeks.
Building in Banbridge
Northern Ireland has many detached and semi-detached homes on generous plots, which suits single-storey rear extensions and garage conversions.
From BT32 outwards, we take on projects throughout Banbridge and the surrounding parts of County Down.
How it works
- 01
Free visit
We look at the property, talk through what you want and measure up. There is no charge and no obligation.
- 02
Design and fixed quote
Drawings, structural calculations and an itemised, fixed price for the agreed specification.
- 03
Permissions sorted
Applications, building control and neighbour arrangements, all before the start date.
- 04
Build and handover
Work follows the agreed programme, with inspections along the way and a completion certificate at the end.
Questions about structural alterations in Banbridge
What fire protection does a steel need?
Usually fire-rated plasterboard or intumescent paint, as building control requires.
Do I need planning permission for a structural alteration in Banbridge?
In Northern Ireland removing a load-bearing wall needs building control approval from the council.
Do I need building regulations approval?
Yes. Removing a load-bearing wall is building work that needs approval, with calculations for the beam.
How much does a structural alteration cost in Banbridge?
In Banbridge, a structural alteration typically costs £3,750–£8,250 for a typical knock-through with steel beam, including VAT at 20% (standard rate). Your fixed price depends on the survey and drawings.
How do I know if a wall is load-bearing?
Only a survey can confirm it. Walls that carry floor joists, roof loads or walls above are load-bearing. We check on site and the engineer confirms.
How long does a structural alteration take in Banbridge?
Typically 1 to 2 weeks on site for a typical knock-through. Design and approvals beforehand usually take 6 to 12 weeks.