
What is a structural alteration?
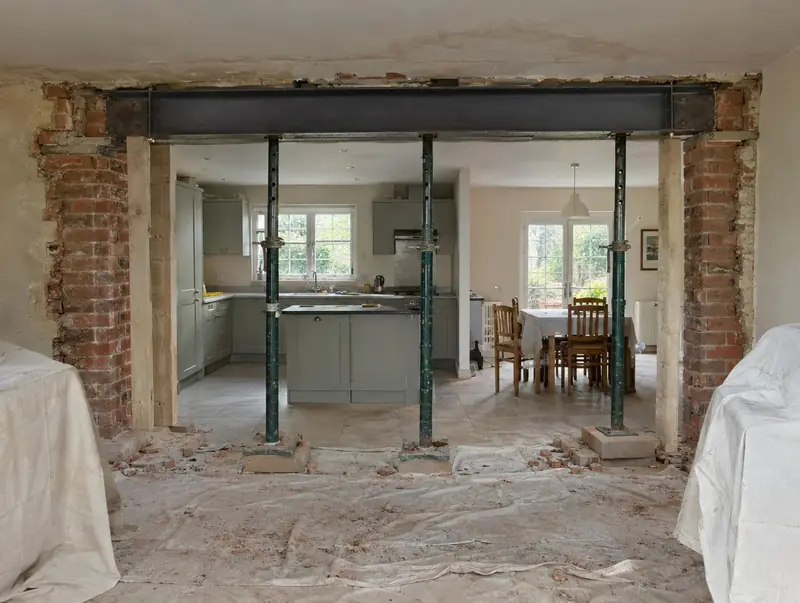
A structural alteration changes how a house carries its loads, most often by removing a load-bearing wall and replacing it with a steel beam. It is how kitchens and dining rooms become open-plan, and how extensions are joined to the original house.
How much does a structural alteration cost in Boston?
In Boston, a structural alteration typically costs £4,250–£9,000 for a typical knock-through with steel beam, including VAT at 20% (standard rate). Building costs in the East Midlands run about 5% below the UK average, and the figures for Boston are adjusted to reflect that. Design, structural calculations and council fees are extra.
| Size or type | Guide range |
|---|---|
| A typical knock-through with steel beam | £4,250–£9,000 |
| Higher specification | £9,000–£11,000 |
The biggest cost drivers are:
- Span of the opening
- Flush or downstand beam
- What sits above the wall
- Floor and ceiling repairs
For a figure based on your own measurements, try the guide price tool, then book a free home visit for a fixed quote.
Do you need planning permission for a structural alteration in Boston?
Approvals for a structural alteration in Boston follow the rules for England. In England removing a load-bearing wall does not need planning permission but does need building regulations approval with an engineer’s calculations. If the beam bears on a party wall, a party wall notice must be served.
Where work involves a shared wall, building on the boundary, or digging foundations within 3 metres of a neighbour’s building and deeper than its foundations (or within 6 metres for deeper work), the Party Wall etc. Act 1996 applies and notices must be served before work starts.
Our first visit includes a check of your planning history, so you know the route before paying for drawings.
What we handle
On a typical structural alteration we handle:
- Temporary propping
- Party wall notices where needed
- Building control sign-off
- Building control application
- Fire protection to the steel
- Making good, plastering and flooring repairs
How long does it take?
Allow 1 to 2 weeks on site for a typical knock-through. Allow time beforehand for drawings and approvals, usually 6 to 12 weeks.
Building in Boston
The East Midlands has a mix of red-brick terraces, inter-war semis and newer estates, so rear extensions and garage conversions are common projects.
From PE21 outwards, we take on projects throughout Boston and the surrounding parts of Lincolnshire.
How it works
- 01
Visit and measured survey
A free visit to understand the project, check access and take measurements.
- 02
Design and pricing
Design options, then a fixed quote based on the chosen drawings and specification.
- 03
Permissions sorted
Applications, building control and neighbour arrangements, all before the start date.
- 04
Build and sign-off
We run the build to a written programme and hand over the completion certificate.
Questions about structural alterations in Boston
How do I know if a wall is load-bearing?
Only a survey can confirm it. Walls that carry floor joists, roof loads or walls above are load-bearing. We check on site and the engineer confirms.
Do I need a party wall notice?
In England and Wales, if the beam sits in a party wall, yes.
How much does a structural alteration cost in Boston?
In Boston, a structural alteration typically costs £4,250–£9,000 for a typical knock-through with steel beam, including VAT at 20% (standard rate). Your fixed price depends on the survey and drawings.
Do you build structural alterations in Boston?
Yes. We build structural alterations across Boston, including postcodes PE21. Every project starts with a free home visit.
How long does a knock-through take?
Usually 1 to 2 weeks on site, plus a few days for plastering to dry.